$589,900
Active
MLS #98976920
4079 Williams St
Buhl, ID 83316
| Total Bedrooms: | 4 |
|---|---|
| Total Bathrooms: | 2 |
| Total SqFt: | 2474 |
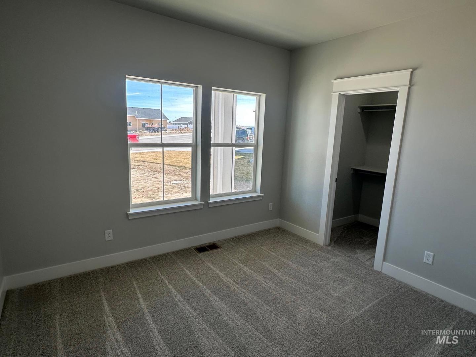
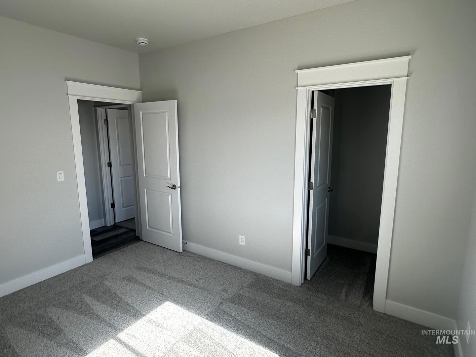
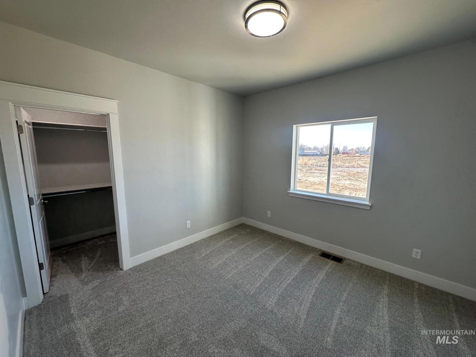
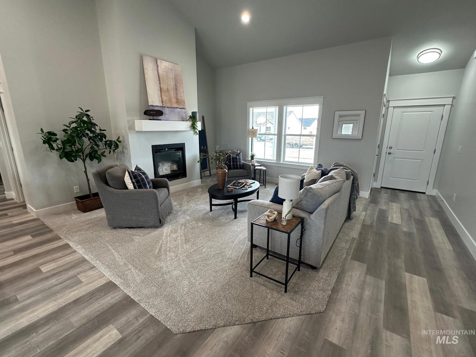
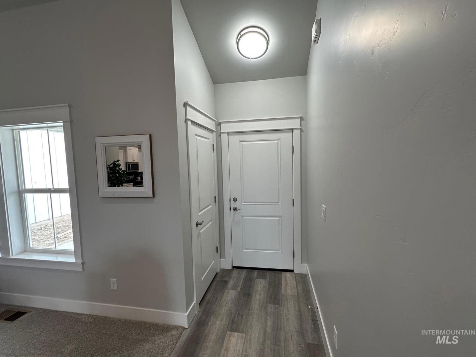

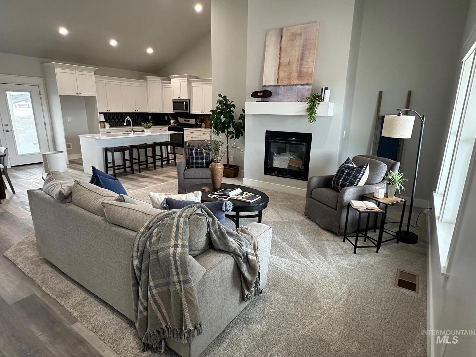
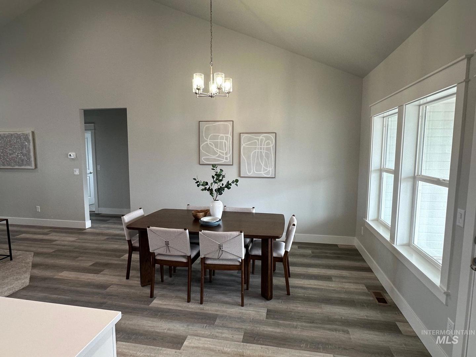
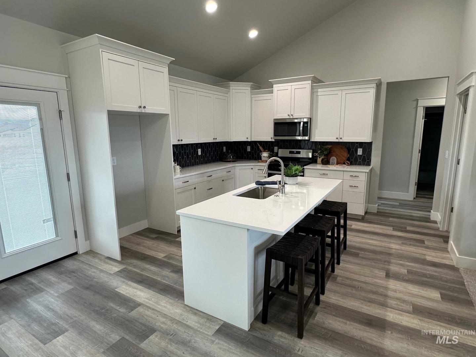
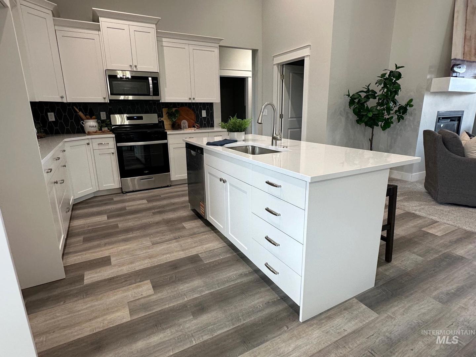
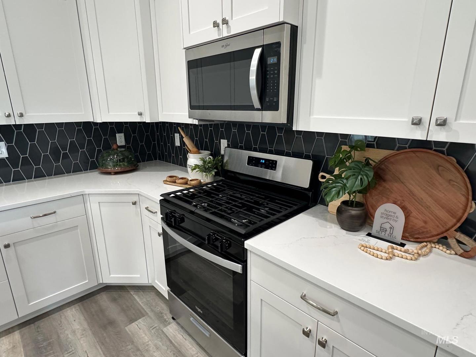
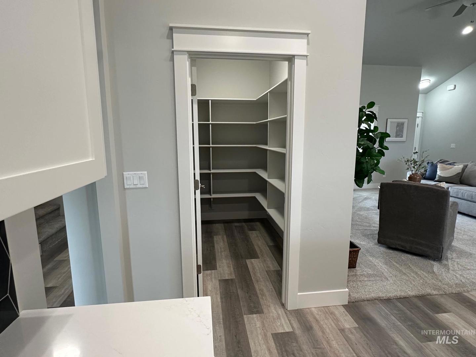
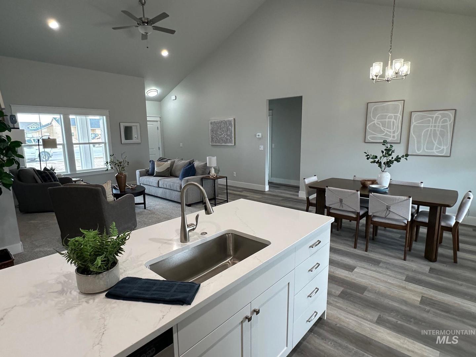
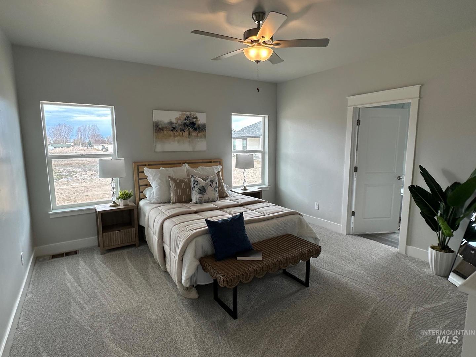
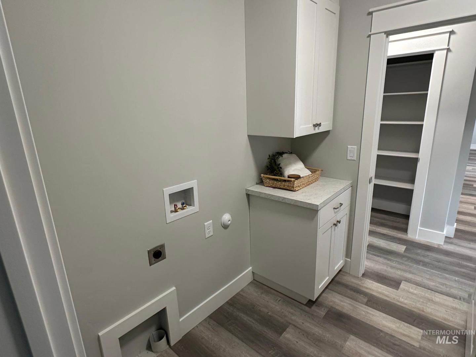

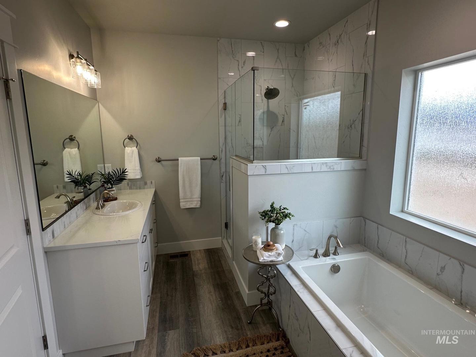
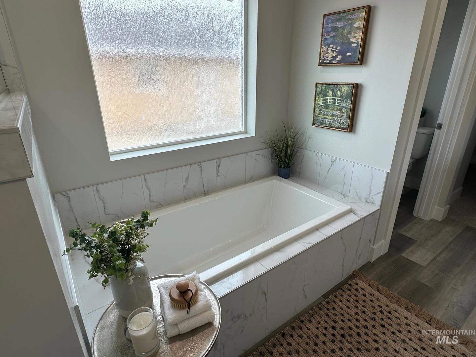


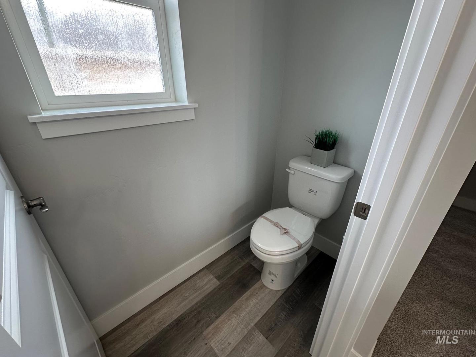
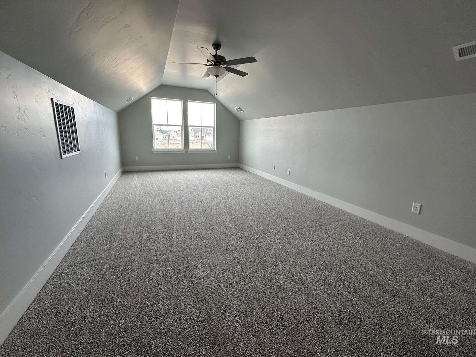
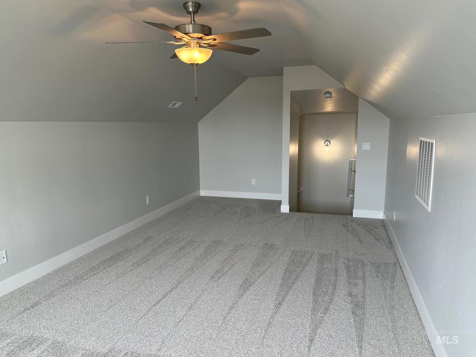

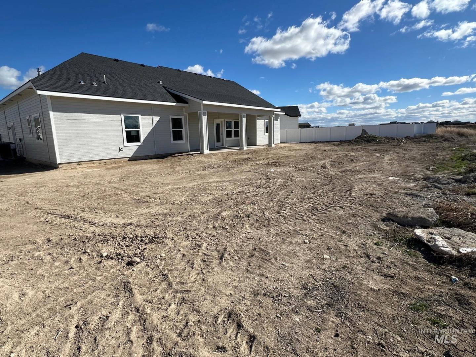
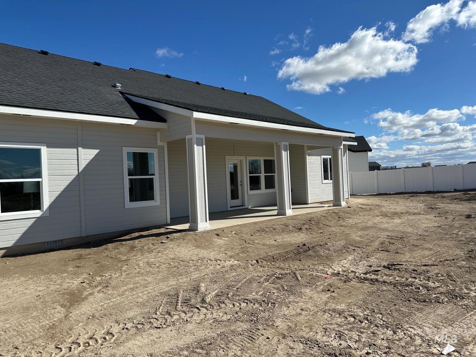
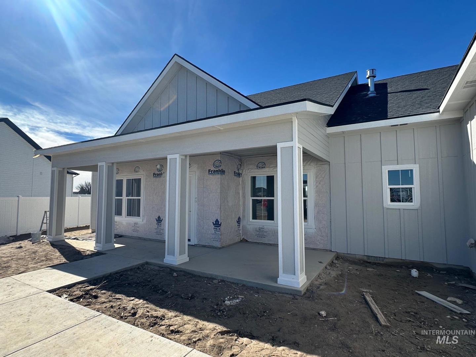
Welcome home to comfort, space, and quality craftsmanship! This beautifully designed 4-bedroom, 2-bath home with a bonus room by Riverfront Custom Homes offers 2,474 square feet of thoughtfully planned living space and upgrades throughout. Step onto the large covered front porch, perfect for morning coffee or evening relaxation. Inside, you’ll love the open-concept layout featuring a vaulted family room, kitchen, and dining area that creates a bright and inviting atmosphere ideal for entertaining and everyday living. The kitchen is a standout with custom cabinetry featuring soft-close doors and drawers, sleek quartz countertops, a stainless steel appliance package with gas range, and an exceptionally large walk-in pantry. The same level of quality materials and finishes continues throughout the entire home. The spacious primary suite is designed for relaxation, offering a luxurious en-suite bath complete with a tiled walk-in shower, split vanities, and a soaker tub. Flooring includes carpet backed by a lifetime stain warranty, lifetime fade warranty, and 25-year texture wear warranty, adding both comfort and long-term peace of mind. Step outside to enjoy the very large covered back patio, perfect for gatherings or simply enjoying the outdoors. Situated on .28 acres, the property provides a huge backyard with plenty of room room to play, garden, or create your dream outdoor oasis.
-
Total Bedrooms 4 Total Bathrooms 2 Total SqFt. 2474 Age Under Construction Year Built 2026 Land Size 10000 SF - .49 AC, Pressurized Irrigation Sprinkler System # of Acres 0.284 Garage Type true Garage Stall 2
-
Class Residential Type Single Family Residence Subdivision Harvest Hills Levels One Roof Architectural Style Water City Service Heating Forced Air, Natural Gas Construction Frame, Masonry, Wood Siding Lot Size 142x122 x 142x122 Land Use Single Family Kitchen Features Gas Water Heater, Dishwasher, Disposal, Microwave, Gas Range Legal Description Buhl Harvest Hills Subd Phase 2 Lot 9 Block 9 (6-10-15 Nw)
-
School District Buhl Joint School District #412 Grade School Buhl Middle School Buhl High School Buhl
| Listing info for this property courtesy of 208 Real Estate, LLC - Twin Falls Information deemed reliable but not guaranteed. Buyer to verify all information. All properties are subject to prior sale, change or withdrawal. Neither listing broker(s), shall be responsible for any typographical errors, misinformation, misprints and shall be held totally harmless. |