$514,000
Active
MLS #98978230
2085 N Concha Ct
Middleton, ID 83644
| Total Bedrooms: | 3 |
|---|---|
| Total Bathrooms: | 2.5 |
| Total SqFt: | 2434 |
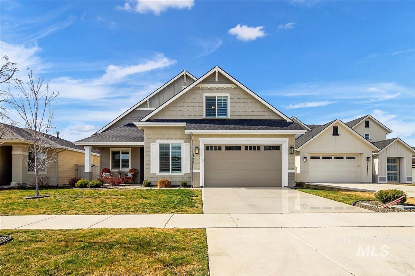
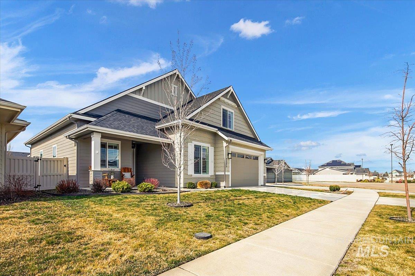
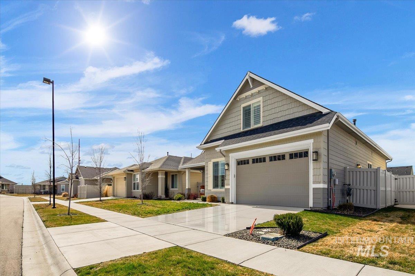
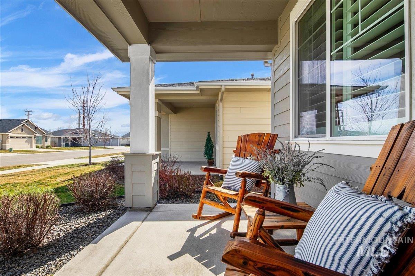
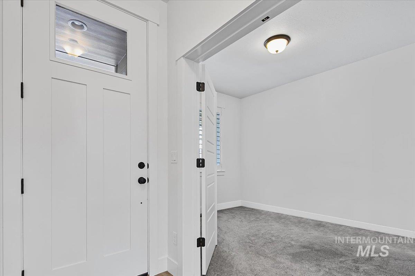
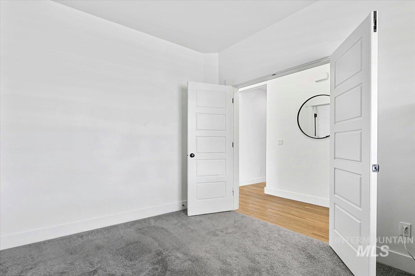


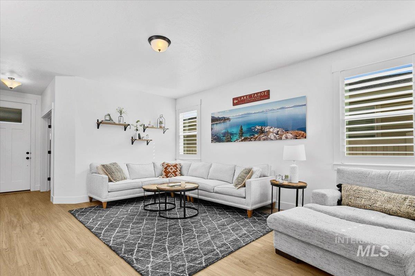
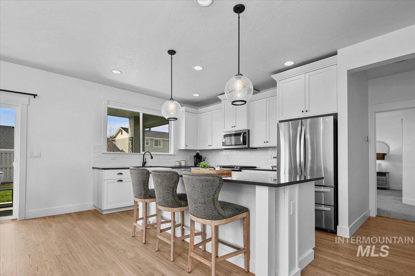
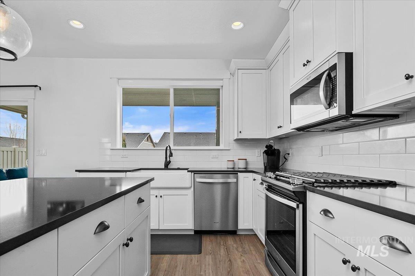
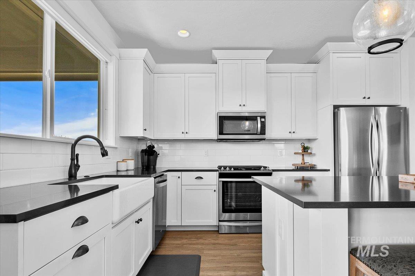
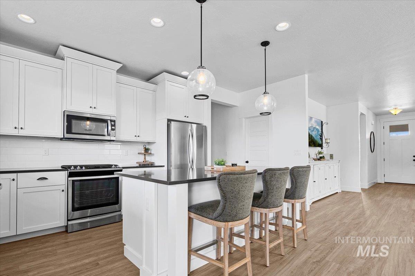
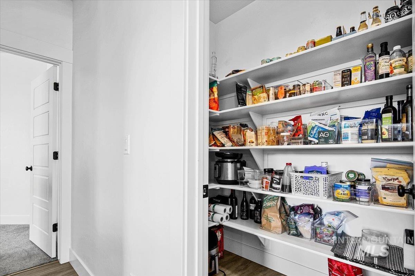
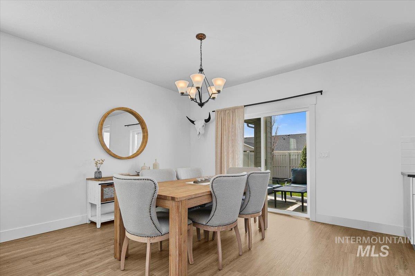
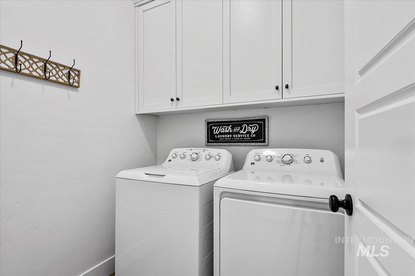

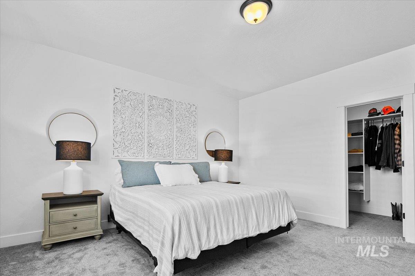
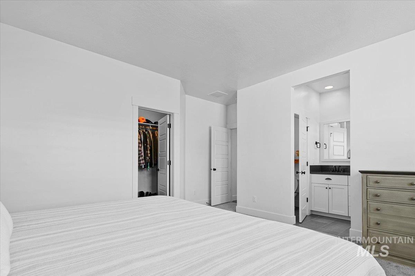
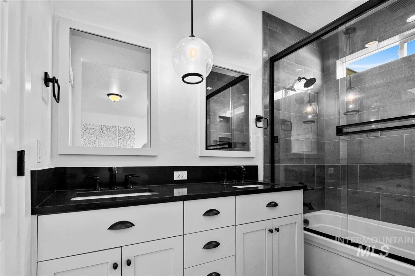

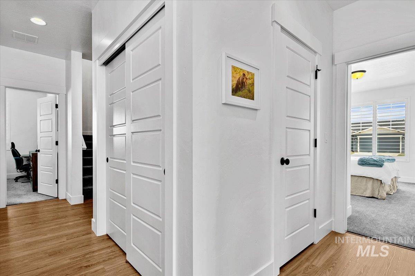
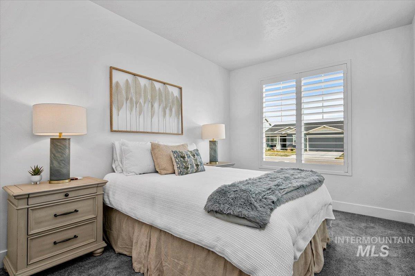
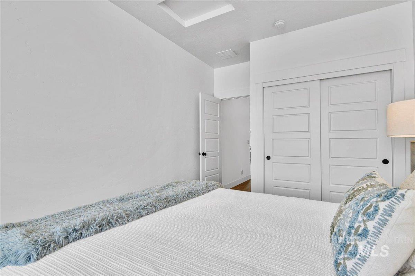
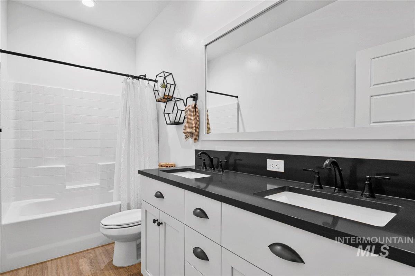


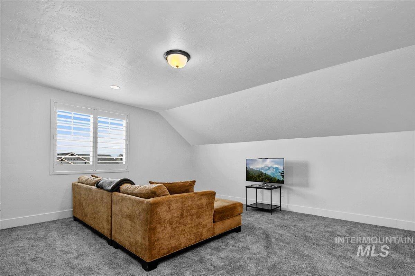
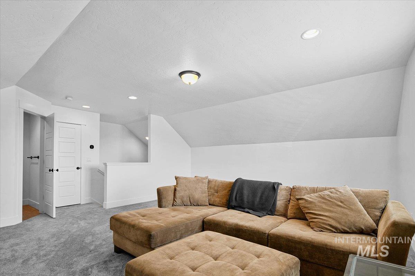
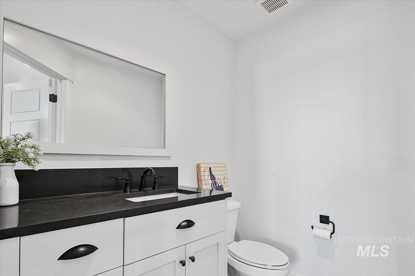
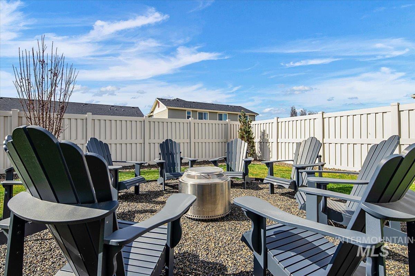
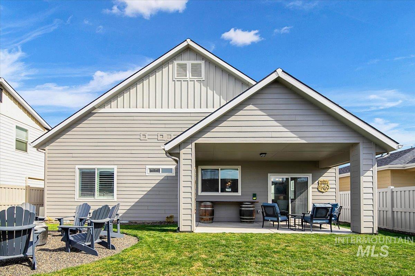
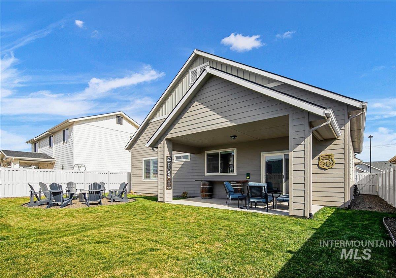
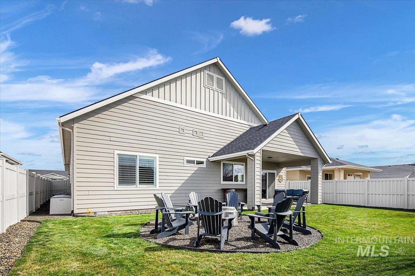
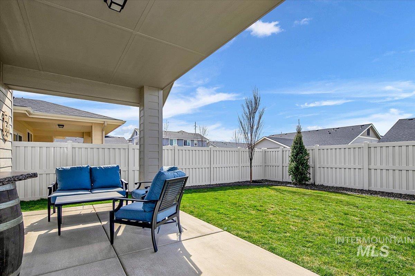
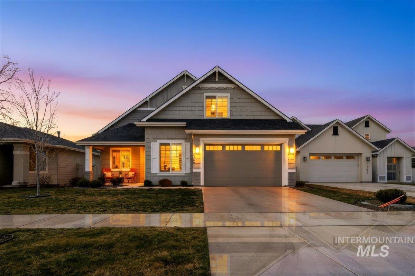
Welcome to 2085 N Concha Ct, a move-in-ready home in the highly desirable Meadows at West Highlands community in Middleton, Idaho. Offering 3 bedrooms, 2.5 bathrooms, and 2,434 square feet of thoughtfully designed living space, this beautifully maintained home combines modern finishes, flexible living spaces, and an exceptional location. As a lightly lived-in part-time residence, it shows like new and has been meticulously cared for. The open-concept floor plan is perfect for entertaining and everyday living, featuring a spacious kitchen with quartz countertops, stainless steel appliances, a large center island, abundant cabinetry, and seamless flow into the dining and living areas. The main-level primary suite offers dual vanities, a walk-in closet, and a tub/shower combination. Upstairs, the bonus room with a half bath is ideal as a home office, media room, fitness space, playroom, guest retreat, or second living area. Enjoy the covered patio and fully usable backyard, perfect for entertaining, outdoor dining, gardening, or relaxing evenings. Residents enjoy a community pool, parks, playgrounds, basketball court, pickleball courts, walking paths, and open green spaces. Conveniently located near Middleton High School, downtown Middleton, shopping, dining, and everyday amenities, this newer home offers the perfect blend of comfort, convenience, and lifestyle!
-
Total Bedrooms 3 Total Bathrooms 2.5 Total SqFt. 2434 Age Year Built 2021 Land Size Standard Lot 6000-9999 SF, Irrigation Available, Sidewalks, Auto Sprinkler System, Pressurized Irrigation Sprinkler System, Irrigation Sprinkler System # of Acres 0.152 Garage Type true Garage Stall 2
-
Class Residential Type Single Family Residence Subdivision Meadows at West Highlands Levels Single w/ Upstairs Bonus Room Roof Composition, Architectural Style Water City Service Heating Forced Air, Natural Gas Construction Frame Lot Size 120x55 x 120x55 Land Use Single Family Kitchen Features Dishwasher, Disposal, Microwave, Oven/Range Freestanding Legal Description 36-5N-3W SW WEST HIGHLNDS RNCH10 LT 11 BLK 49
-
School District Middleton School District #134 Grade School Middleton Heights Middle School Middleton Jr High School Middleton
| Listing info for this property courtesy of Boise Premier Real Estate Information deemed reliable but not guaranteed. Buyer to verify all information. All properties are subject to prior sale, change or withdrawal. Neither listing broker(s), shall be responsible for any typographical errors, misinformation, misprints and shall be held totally harmless. |