$519,900
Active
MLS #98979008
25585 Birdie Dr.
Caldwell, ID 83607
| Total Bedrooms: | 3 |
|---|---|
| Total Bathrooms: | 2 |
| Total SqFt: | 2090 |
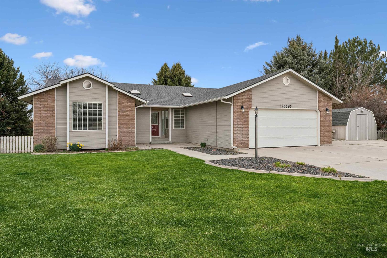
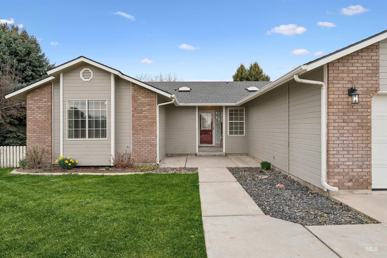
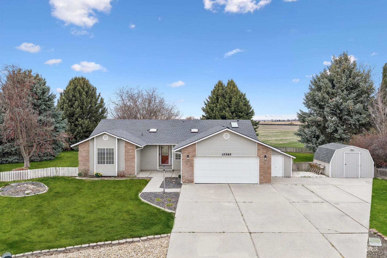
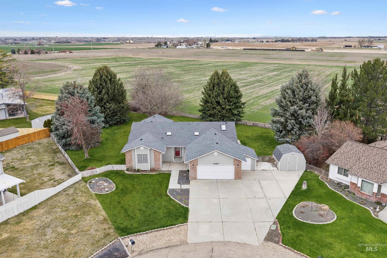
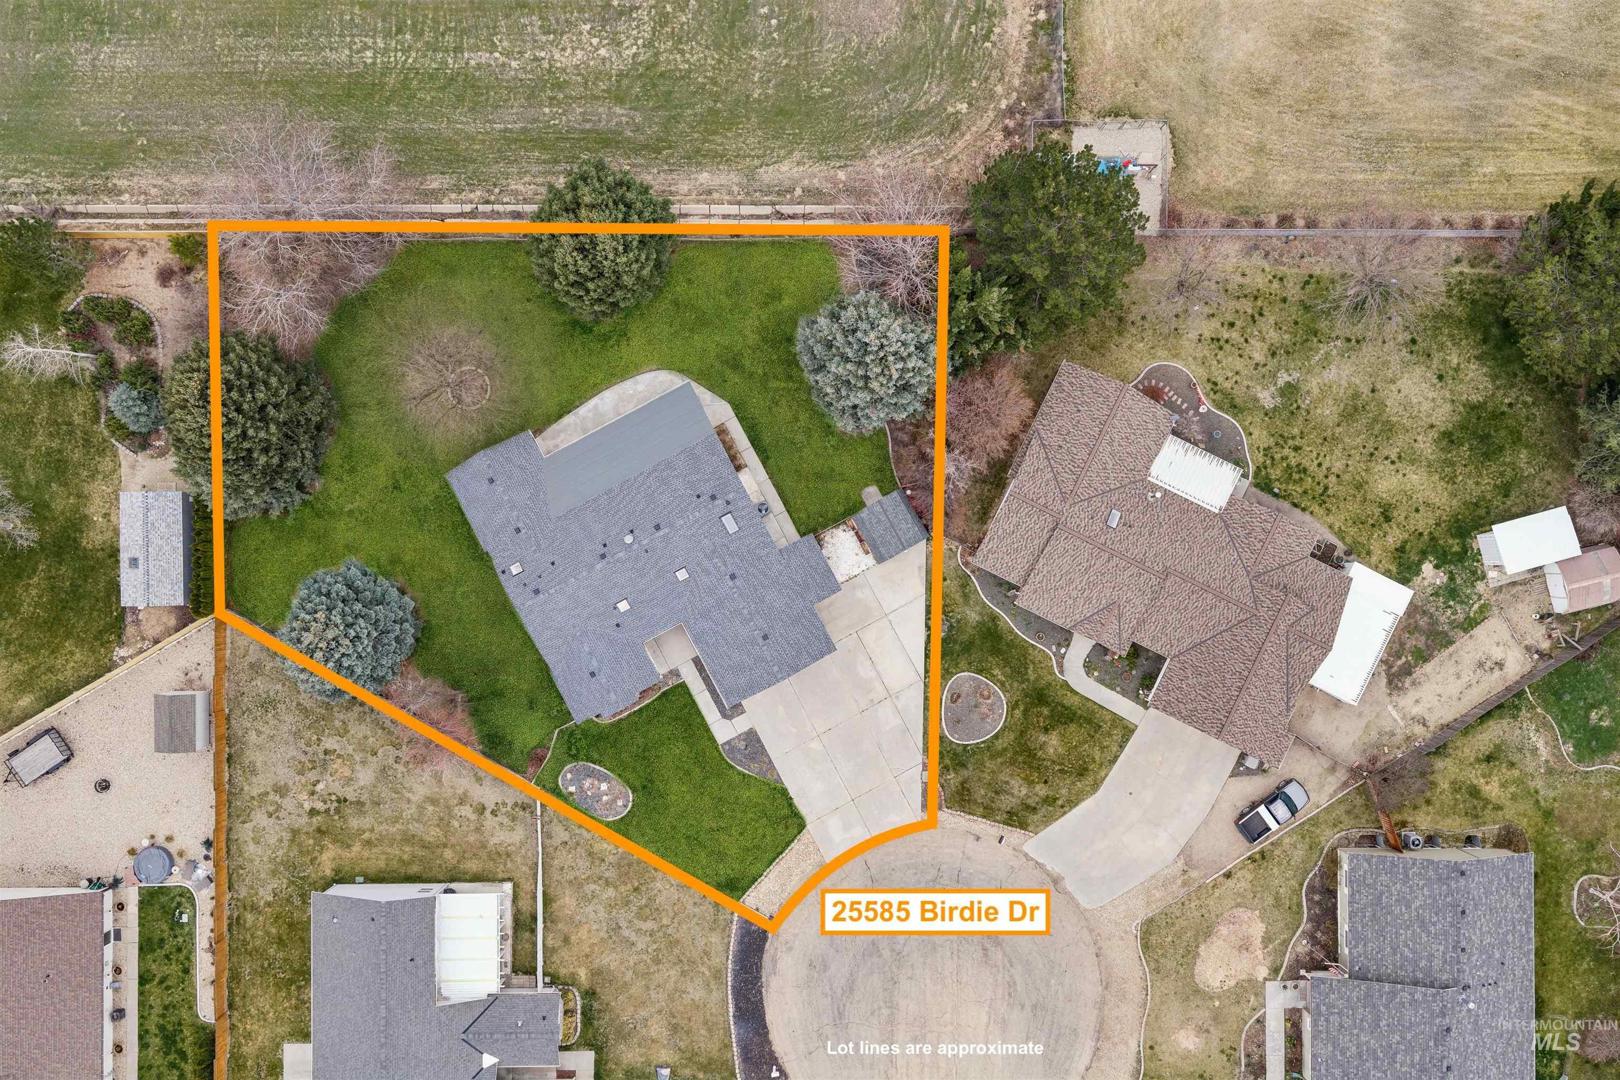
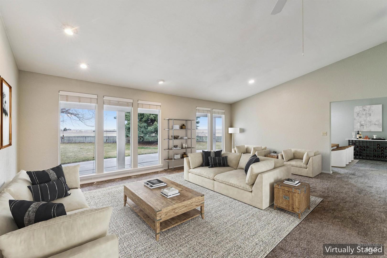
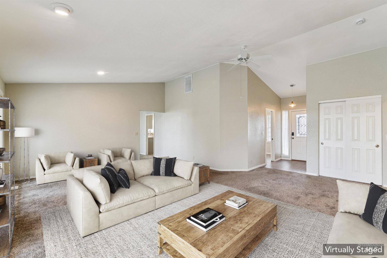
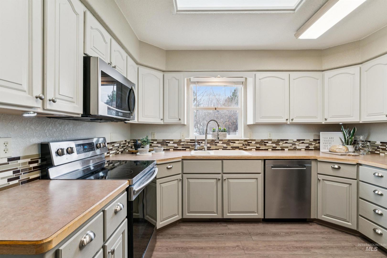
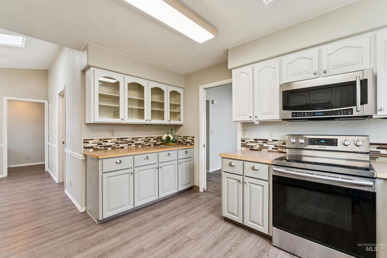
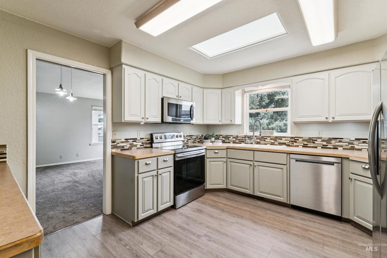
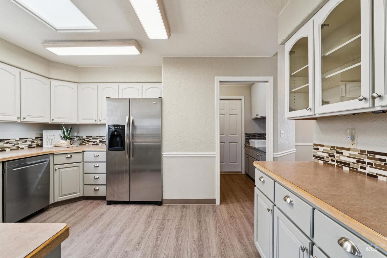
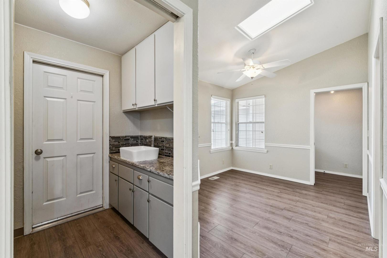
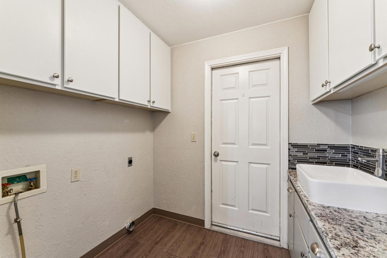
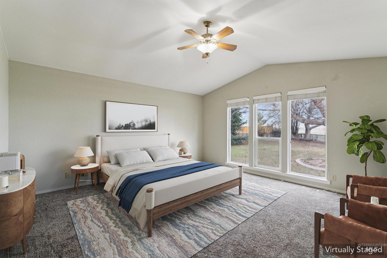
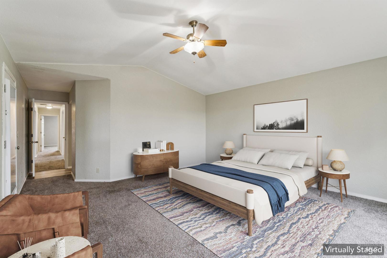
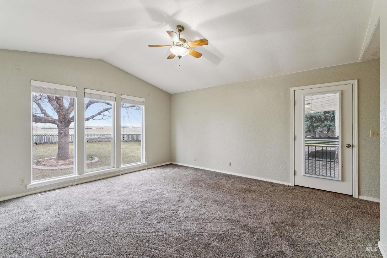
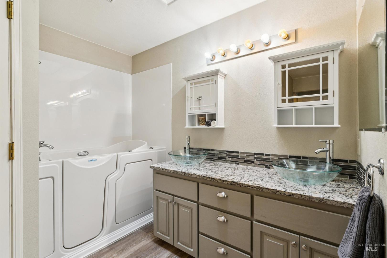

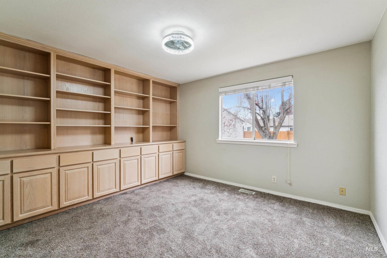
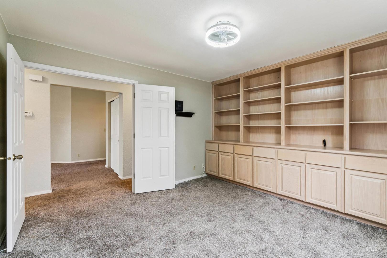
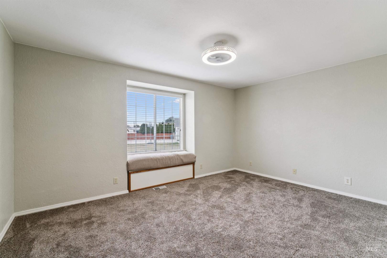
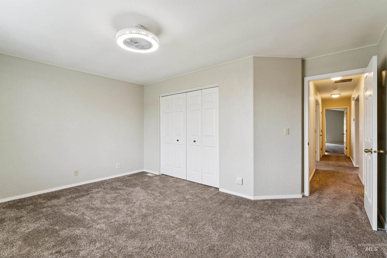

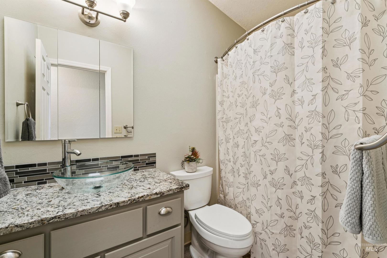
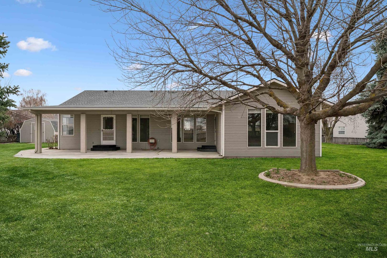
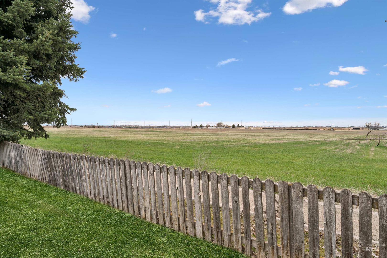
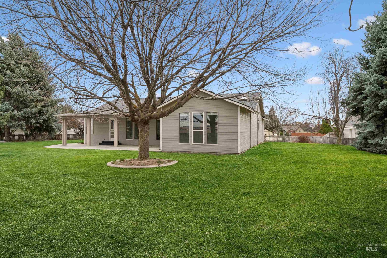

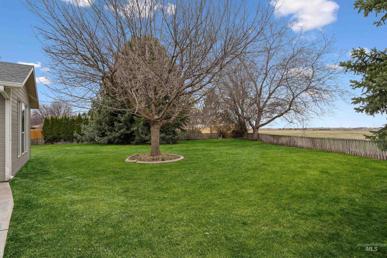
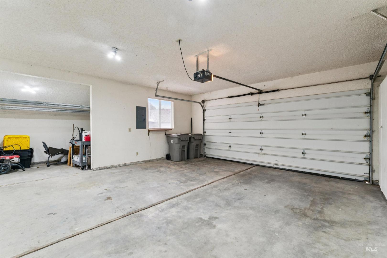
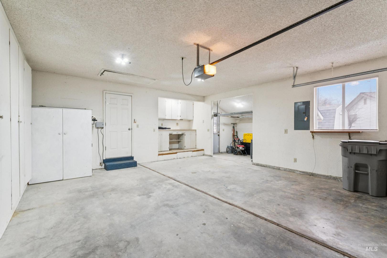
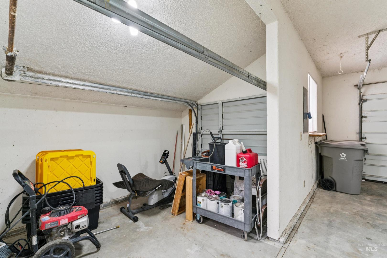
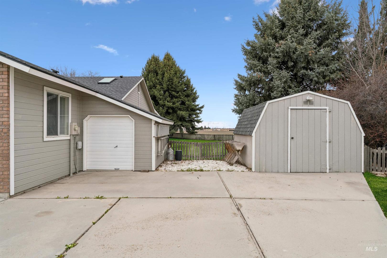

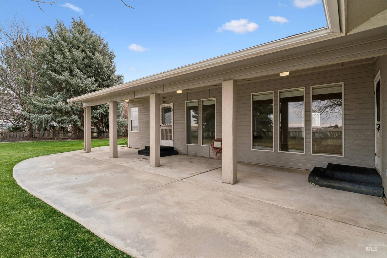
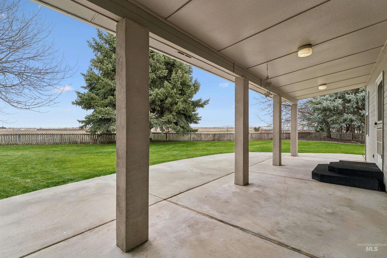
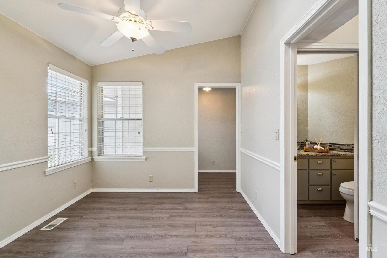

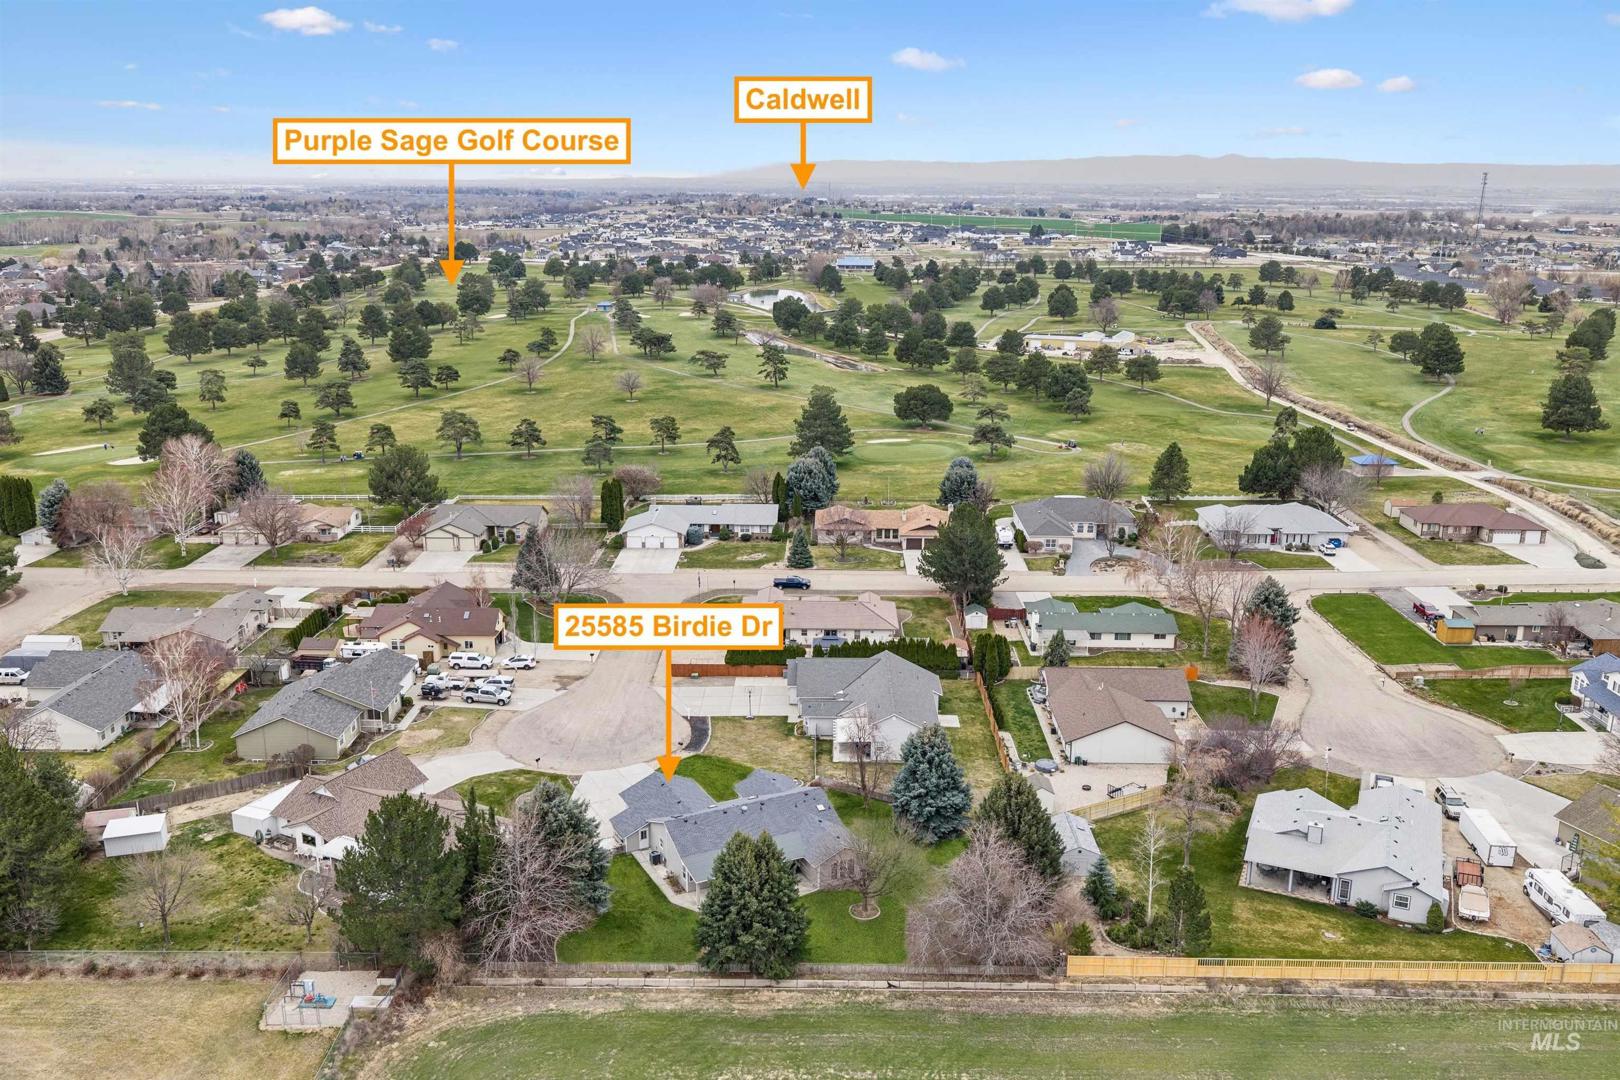

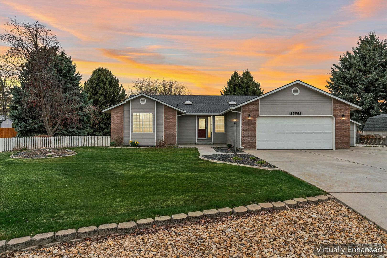
Golf Course Living with Privacy, Space & Small-Town Charm! Tucked away in a quiet cul-de-sac near the Purple Sage Golf Course, this 3-bedroom, 2.5-bath home offers 2,090 sq. ft. of thoughtfully designed living space on nearly half an acre. The dedicated golf cart garage makes it effortless to access the greens & live the golf lifestyle you`ve been dreaming of. Surrounded by open fields & mature trees this property provides a peaceful setting to sit on your covered patio & simply enjoy Idaho`s stunning sunsets. Inside, the home is filled with natural light thanks to an abundance of skylights, creating a bright and welcoming atmosphere while helping improve energy efficiency. The flexible floor plan includes a large office with custom built-in cabinetry that can easily serve as a third bedroom, hobby room, or additional living space to suit your needs. The kitchen & living areas offer a comfortable gathering space. A storage shed offers plenty of room for lawn equipment & seasonal storage. Recent improvements include a new roof (2025), providing added value & peace of mind. Community water/irrigation are provided through the HOA. Whether you`re a golfer, outdoor enthusiast, or simply seeking a property with space, this home offers a rare opportunity to enjoy the best of both worlds. Come experience why this hidden gem near Purple Sage Golf Course is the perfect place to call home!
-
Total Bedrooms 3 Total Bathrooms 2 Total SqFt. 2090 Age Year Built 1992 Land Size 10000 SF - .49 AC, Irrigation Available, Corner Lot, Cul-De-Sac, Auto Sprinkler System, Irrigation Sprinkler System # of Acres 0.41 Garage Type true Garage Stall 2
-
Class Residential Type Single Family Residence Subdivision R & R Sub Levels One Roof Composition Water Community Service Heating Electric, Forced Air Construction Concrete, Frame, Wood Siding Lot Size x Land Use Single Family Kitchen Features Electric Water Heater, Dishwasher, Microwave, Oven/Range Freestanding, Refrigerator Legal Description Lot 9 BLK 3 R & R SUB. 2
-
School District Middleton School District #134 Grade School Purple Sage Middle School Middleton Jr High School Middleton
| Listing info for this property courtesy of Silvercreek Realty Group Information deemed reliable but not guaranteed. Buyer to verify all information. All properties are subject to prior sale, change or withdrawal. Neither listing broker(s), shall be responsible for any typographical errors, misinformation, misprints and shall be held totally harmless. |