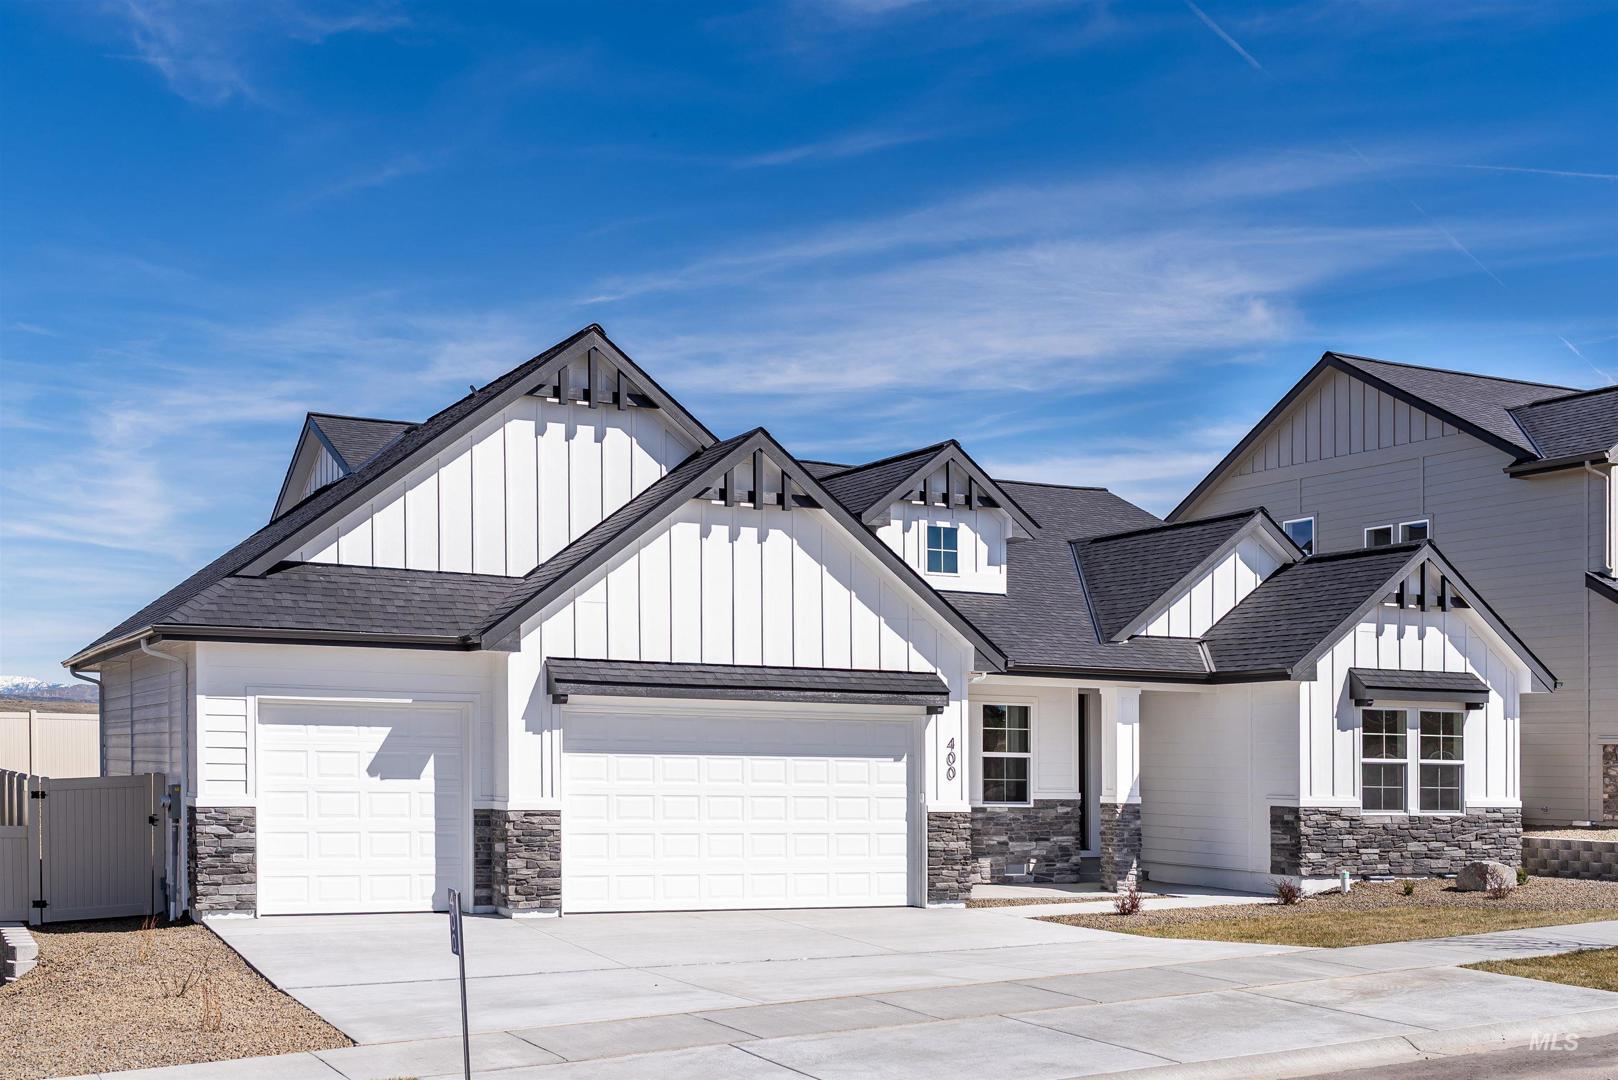
$649,900
Active
MLS #98979383
400 S Diesel Way
Boise, ID 83716
| Total Bedrooms: | 3 |
|---|---|
| Total Bathrooms: | 2.5 |
| Total SqFt: | 2698 |
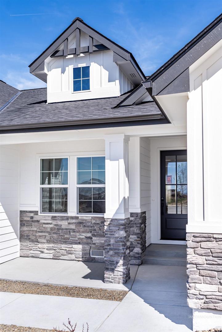
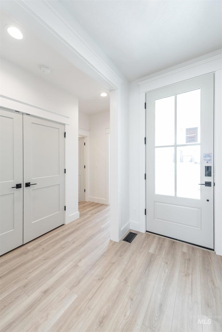
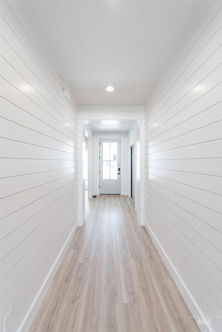
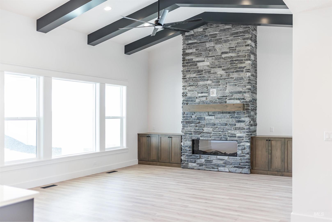
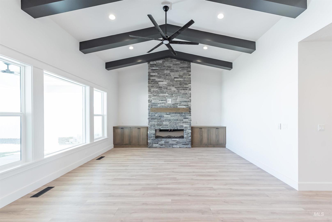
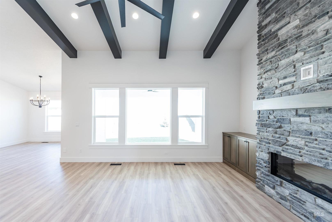
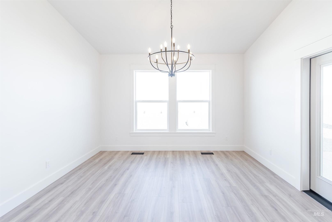
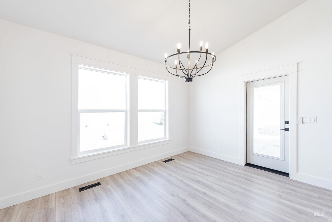
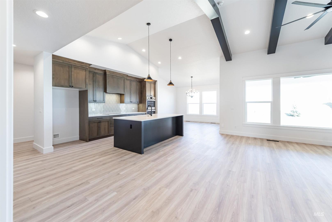
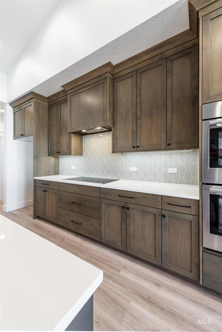
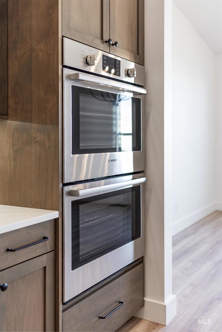
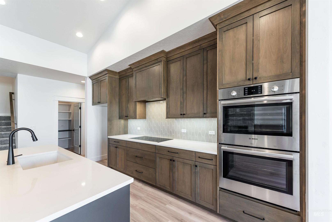
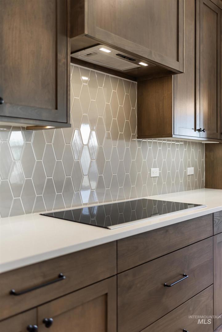
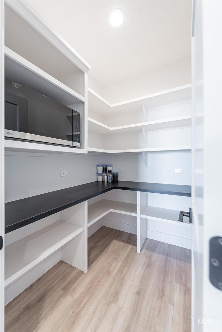
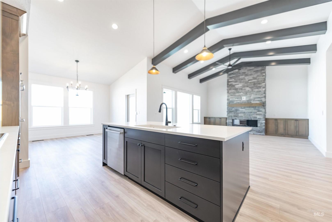
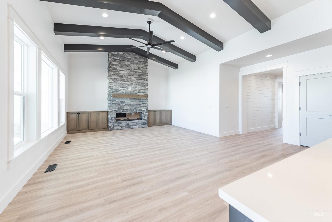
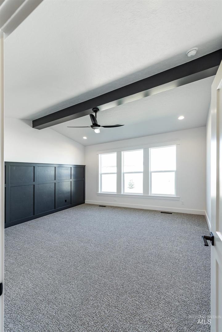
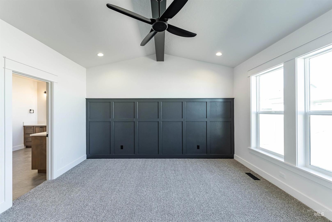
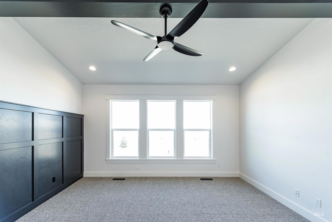
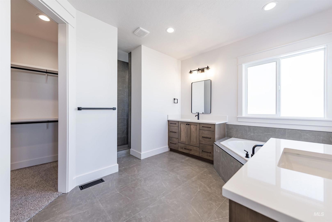
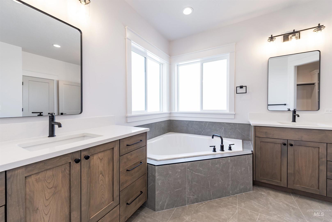
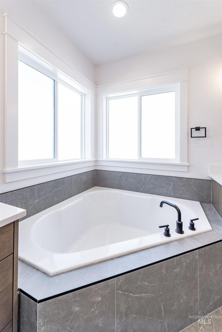
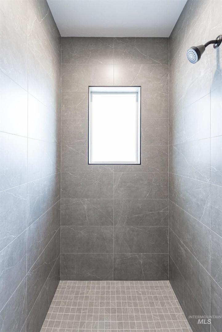
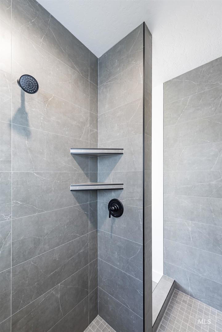
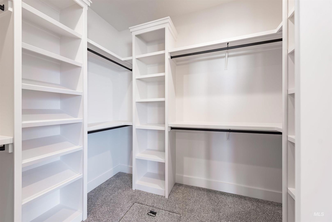
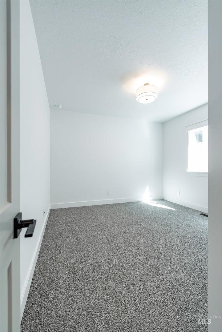
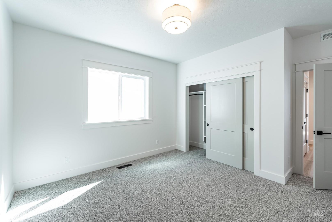
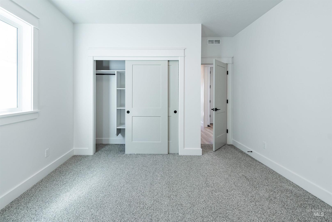
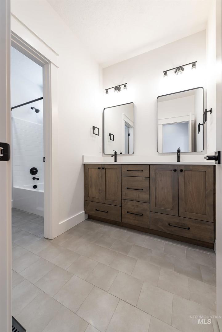
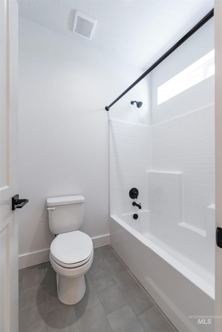
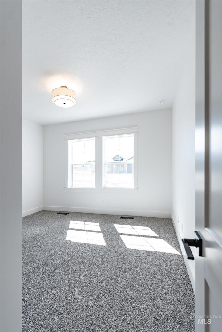
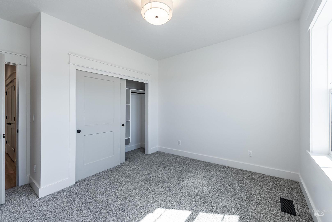
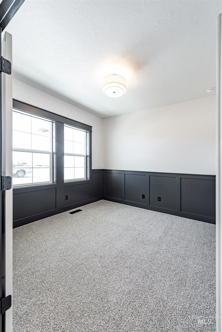
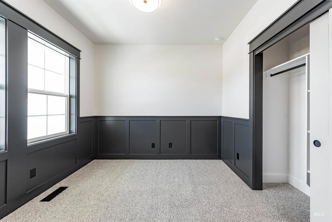
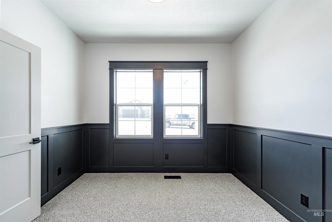
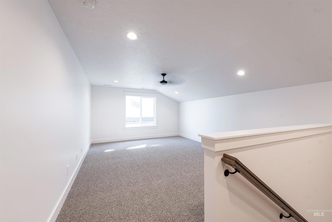
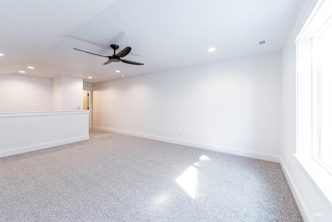
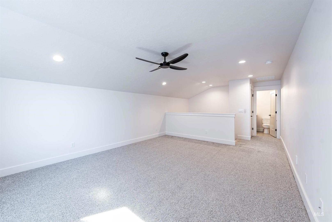
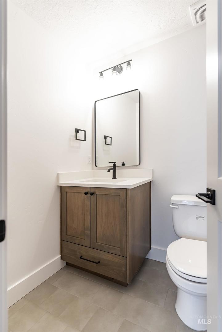
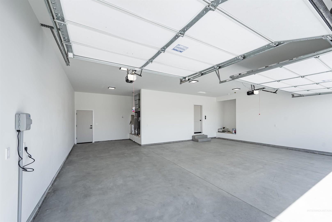
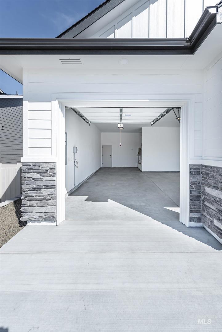
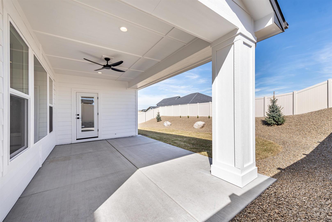
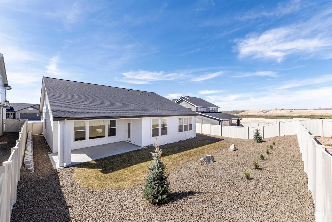
The Victoria Bonus is our versatile single level Victoria plan with an added bonus room / half bath upstairs! Right off the entry you will find two bedrooms & an office that can also be used as a den or 4th bedroom. Down the hall is the open living room, dining room, and kitchen with tall vaulted ceilings and tons of natural light and overhead accent beams. The main-level master suite has vaulted ceilings and a spa-style en suite with a dreamy corner tub, separate walk-in shower, and dual quartz top vanities. This home is also from our "Ridgeline" collection so expect more luxury over our "Trailhead" collection! Built using Firewise-inspired construction practices, The Victoria Bonus includes materials and design elements selected for resilience, longevity, and added peace of mind. Located in the scenic rolling hills south of Boise, Mayfield Springs offers peaceful surroundings paired with quick freeway access to Boise, Meridian, and Mountain Home—making it an ideal blend of nature and convenience. Community fields and walking paths available now, playground and sport courts by end of 2026, pool and community center by May 2027. BTVAI. Home is complete, ALL PHOTOS ARE ACTUAL. Bring your real estate agent for access to tour the home via lock box, or tour on your own with just smartphone and ID!
-
Total Bedrooms 3 Total Bathrooms 2.5 Total SqFt. 2698 Age Under Construction Year Built 2026 Land Size Standard Lot 6000-9999 SF, Sidewalks, Auto Sprinkler System, Full Sprinkler System # of Acres 0.193 Garage Type true Garage Stall 3
-
Class Residential Type Single Family Residence Subdivision Mayfield Springs Levels Single w/ Upstairs Bonus Room Roof Composition, Architectural Style Water Community Service Heating Electric, Forced Air, Heat Pump Construction Concrete, Frame, Stone, HardiPlank Type Lot Size 120x70 x 120x70 Land Use Single Family Kitchen Features Electric Water Heater, Tank Water Heater, Dishwasher, Disposal, Double Oven, Microwave, Oven/Range Built-In Legal Description LOT 5 BLK 7 MAYFIELD SPRINGS SUB NO 1
-
School District Mountain Home School District #193 Grade School East - Mtn Home Middle School Mtn Home High School Mountain Home
| Listing info for this property courtesy of Silvercreek Realty Group Information deemed reliable but not guaranteed. Buyer to verify all information. All properties are subject to prior sale, change or withdrawal. Neither listing broker(s), shall be responsible for any typographical errors, misinformation, misprints and shall be held totally harmless. |