$449,900
Active
MLS #98983295
11455 Nora Drive
Caldwell, ID 83605
| Total Bedrooms: | 4 |
|---|---|
| Total Bathrooms: | 3 |
| Total SqFt: | 2221 |
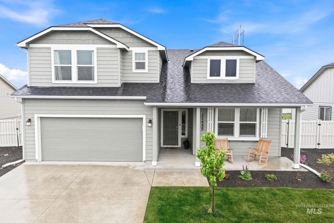

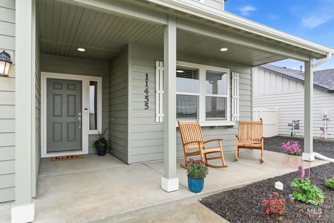
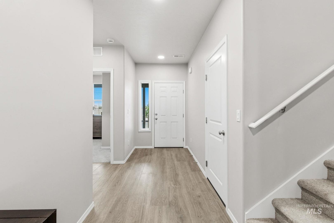
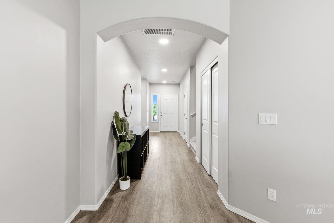
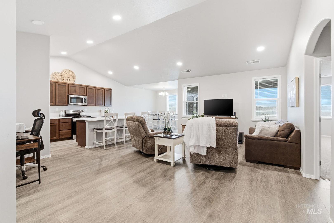
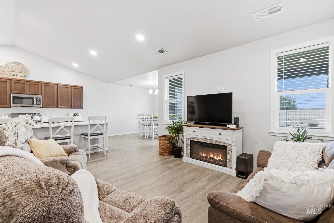
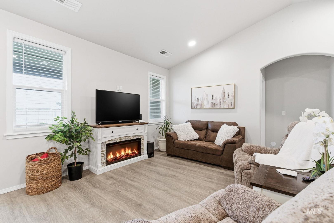
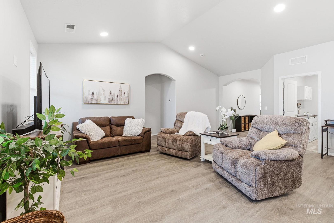
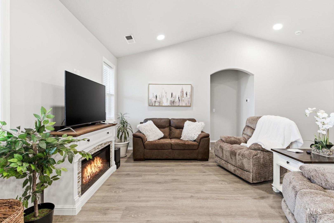
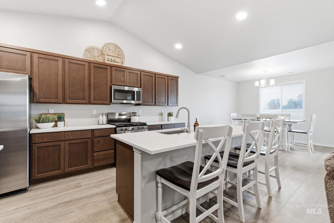
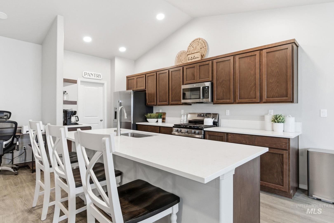
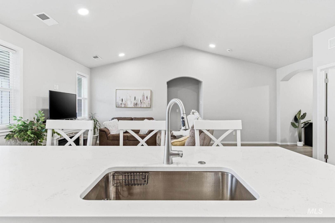
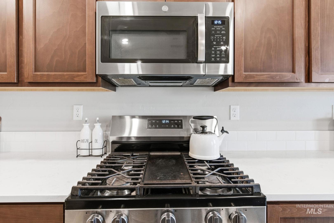
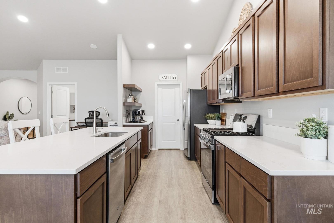
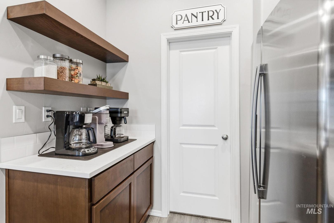
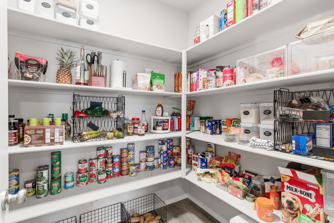
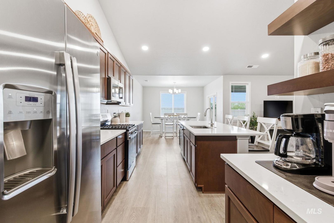
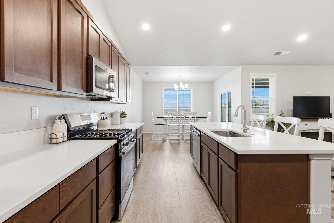
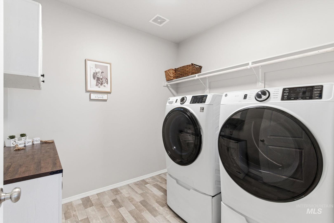
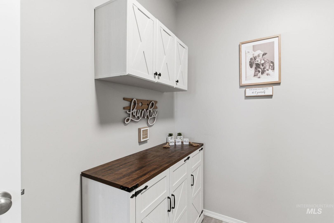
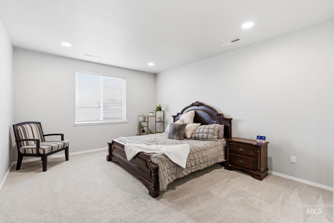
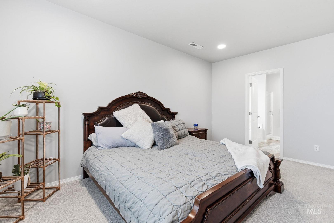
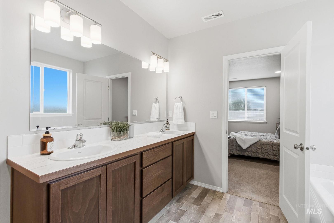
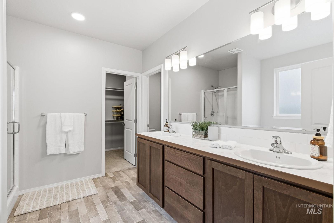
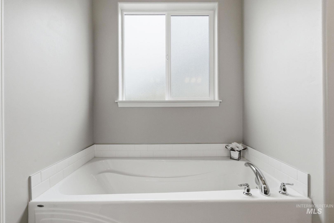
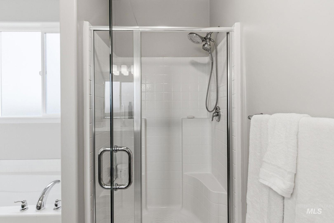
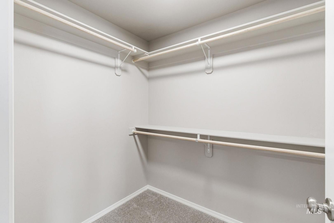
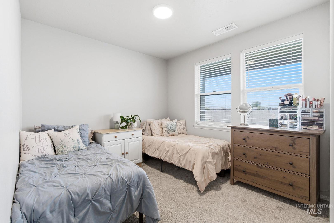
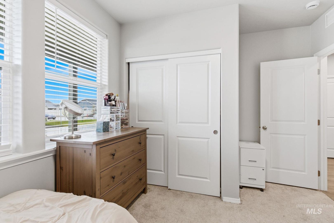
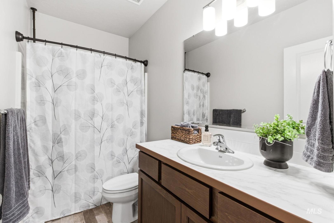
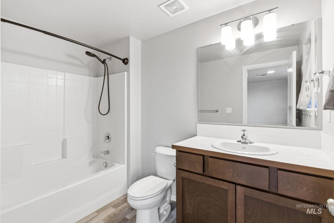
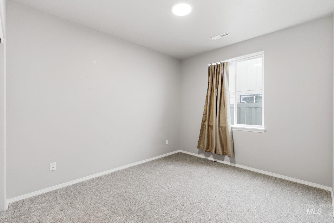
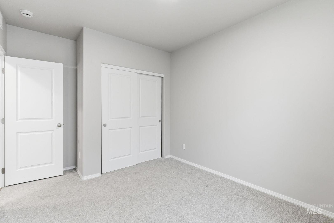
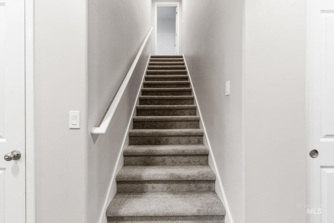
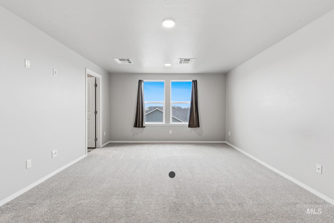
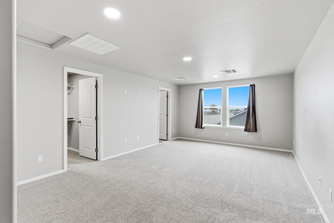
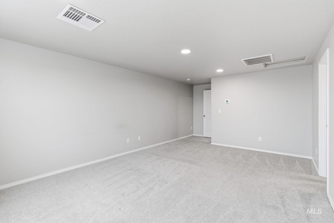
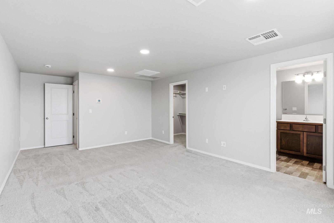
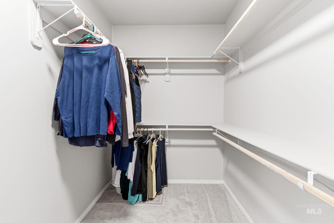
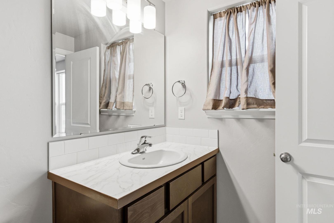
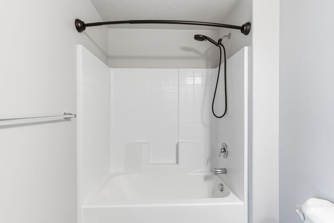
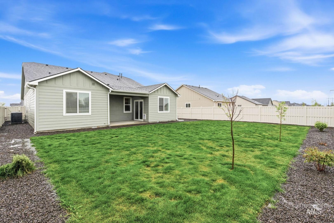
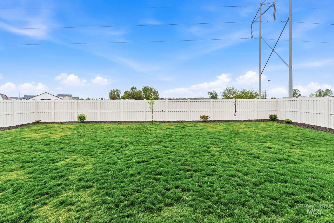
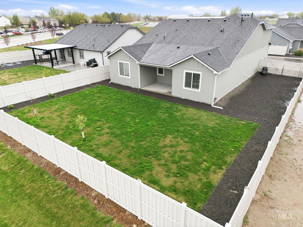
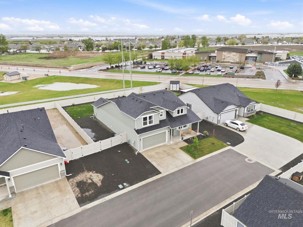

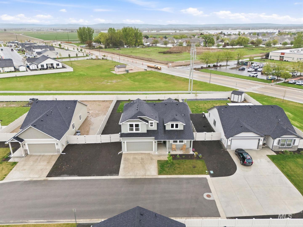
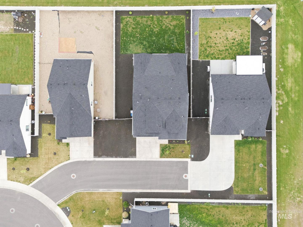
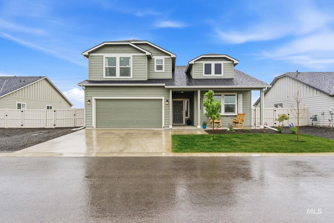
MULTI-GENERATIONAL LIVING in this beautifully designed, nearly new home in one of Caldwell`s most sought-after communities. Just over a year old, Hayden Home`s Orchard Encore floorplan with a Jr. Suite offers modern finishes, flexible living space, and a layout that truly works for today’s lifestyle. The heart of the home is an expansive open-concept kitchen, living, and dining area, ideal for entertaining. The kitchen is filled with natural light and features quartz countertops, a large pantry, high-end finishes, and a beverage bar. The main level primary suite is spacious and private, complete with a luxurious ensuite featuring dual vanities, a separate shower, and an oversized walk-in closet. Upstairs, you will find a rare and highly desirable junior suite, a second primary-style bedroom with its own full private bathroom and large closet. This space offers added privacy and flexibility, perfect for guests, multi-generational living, or a private retreat. Additional bedrooms are generously sized and share a spacious bathroom, giving everyone their own comfortable space. Dont forget the spacious garage and pull-through RV parking. Home is located on a subdivision inlet with no direct front neighbor, this home offers extra privacy along with all the benefits of a newer build, without the wait. Motivated Seller, please bring your best offer.
-
Total Bedrooms 4 Total Bathrooms 3 Total SqFt. 2221 Age Year Built 2024 Land Size Standard Lot 6000-9999 SF, Auto Sprinkler System, Full Sprinkler System, Pressurized Irrigation Sprinkler System # of Acres 0.19 Garage Type Garage Stall 2
-
Class Residential Type Single Family Residence Subdivision Shadow Glen Levels Two Roof Composition Water City Service Heating Forced Air, Natural Gas Construction Frame Lot Size x Land Use Single Family Kitchen Features Gas Water Heater, Dishwasher, Disposal, Oven/Range Freestanding, Gas Range Legal Description 30-4N-2W SE SHADOW GLEN NO 3 LT 16 BLK 4
-
School District Vallivue School District #139 Grade School Skyway Middle School Summitvue High School Ridgevue
| Listing info for this property courtesy of Silvercreek Realty Group Information deemed reliable but not guaranteed. Buyer to verify all information. All properties are subject to prior sale, change or withdrawal. Neither listing broker(s), shall be responsible for any typographical errors, misinformation, misprints and shall be held totally harmless. |