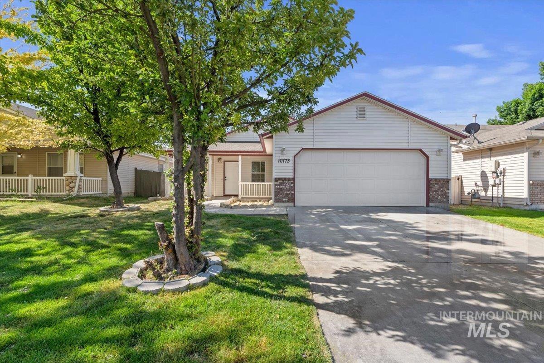
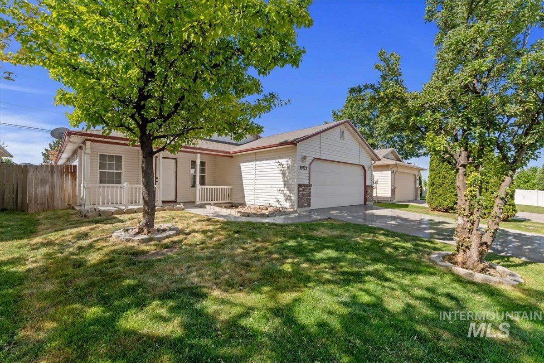
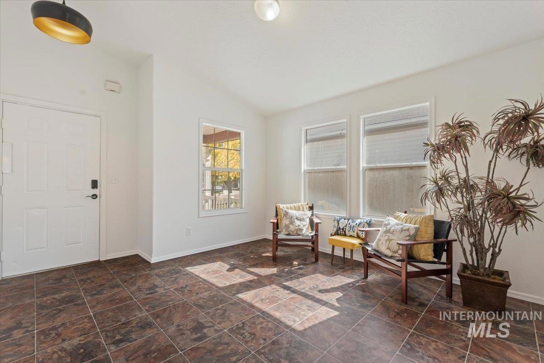
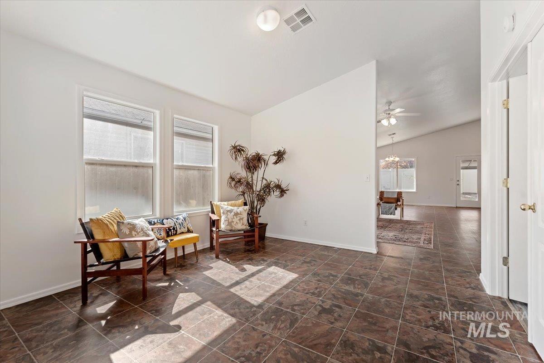
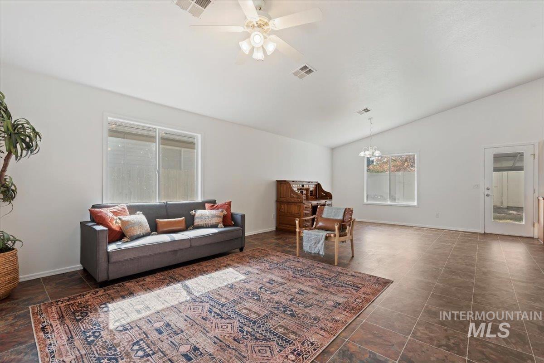
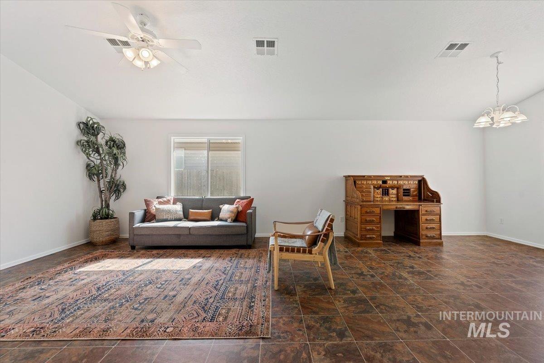
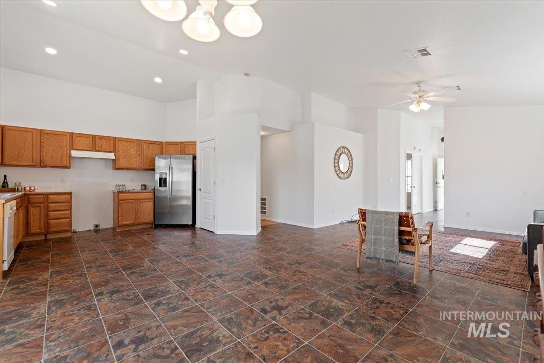
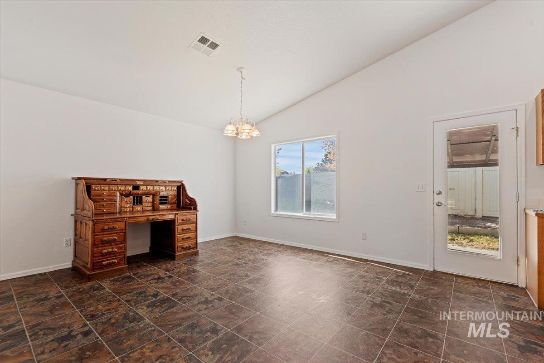
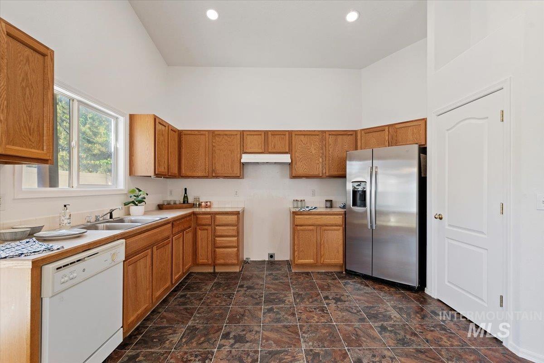
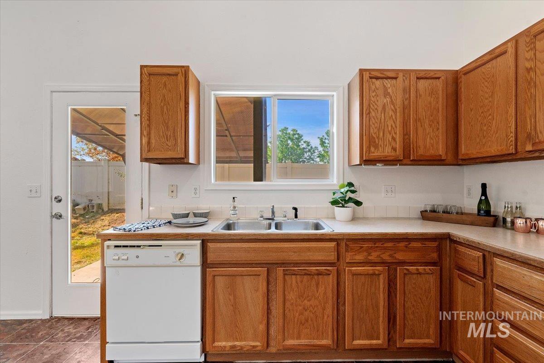
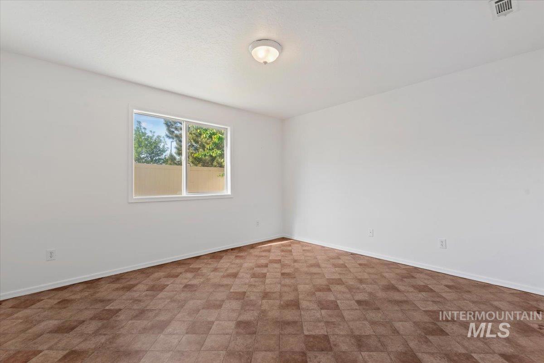
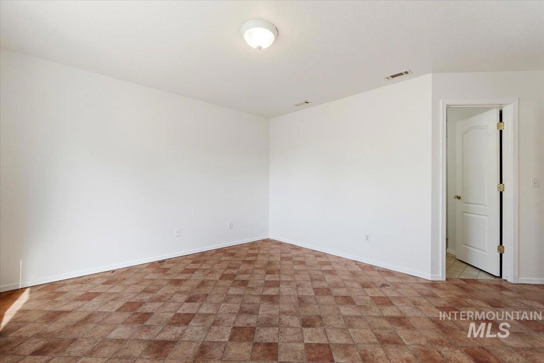
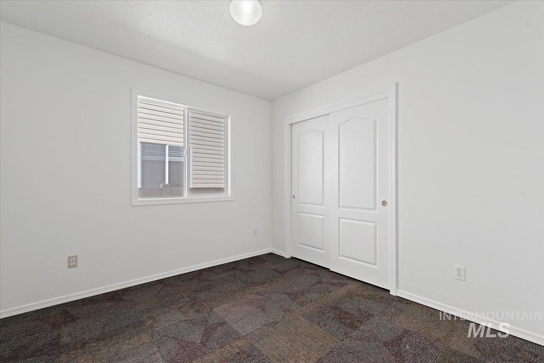
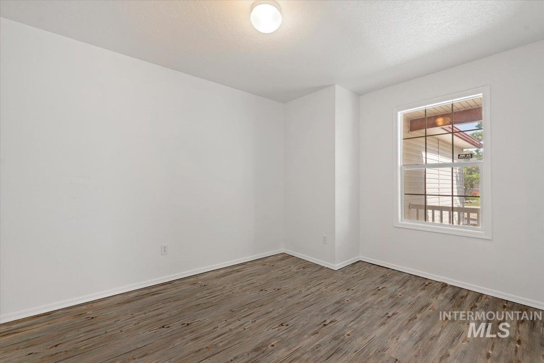
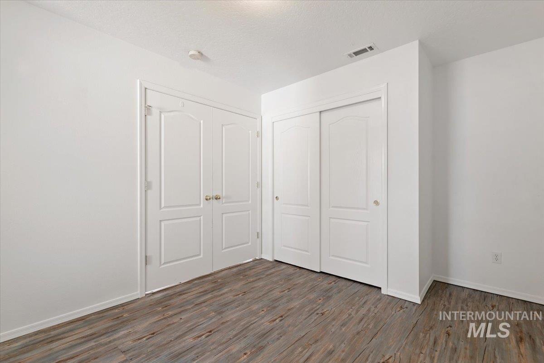
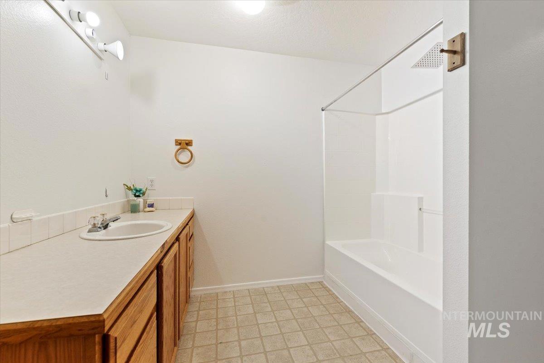
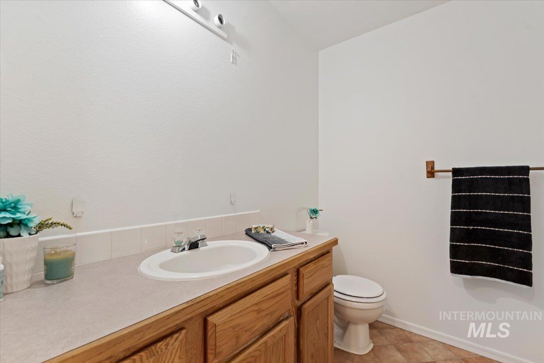
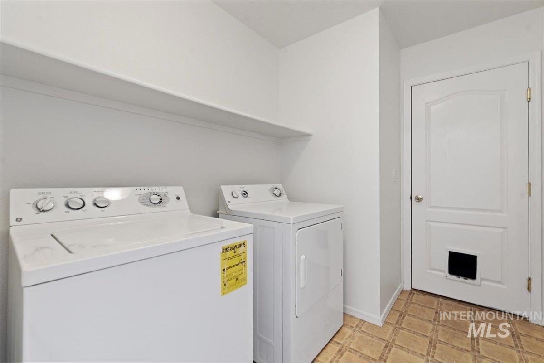
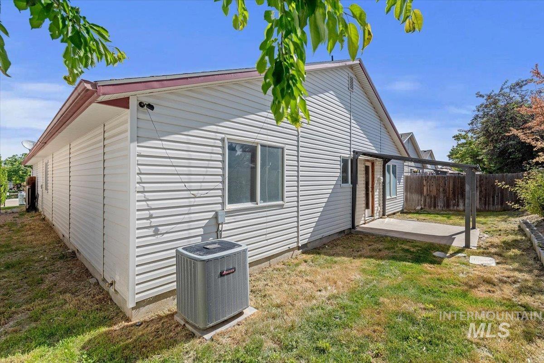
Seller added all stainless steel appliances in kitchen and brand new carpet in the mater bedroom and closet! Freshly painted interior- down to doors and baseboards and a new light fixture in the entry. 1600+ square feet feels extremely spacious in this single level home with large master bath and walk-in closet, vaulted ceilings, hard surface floors, both living room and family room space, a covered front porch + backyard pergola, vinyl siding, open floor plan has room for 2 living room spaces, an office or study space and ample room for a dining room table. Refrigerator and washer/dryer units included in sale.
-
Total Bedrooms 3 Total Bathrooms 2 Total SqFt. 1626 Age Year Built 2003 Land Size Sm Lot 5999 SF # of Acres 0.11 Garage Type true Garage Stall 2
-
Class Residential Type Single Family Residence Subdivision Black Hawk Levels One Roof Water City Service Heating Natural Gas Construction Frame, Vinyl Siding Lot Size 98x52 x 98x52 Land Use Single Family Kitchen Features Dishwasher, Disposal, Refrigerator, Washer, Dryer Legal Description 32-4N-2W Sw Blackhawk Sub No 1 Lt 6 Blk 1
-
School District Vallivue School District #139 Grade School Desert Springs Middle School Sage Valley High School Ridgevue
| Listing info for this property courtesy of A.V. West Information deemed reliable but not guaranteed. Buyer to verify all information. All properties are subject to prior sale, change or withdrawal. Neither listing broker(s), shall be responsible for any typographical errors, misinformation, misprints and shall be held totally harmless. |