$589,900
Active
MLS #98988161
536 Mountain Loop Rd
Middleton, ID 83644
| Total Bedrooms: | 3 |
|---|---|
| Total Bathrooms: | 2 |
| Total SqFt: | 1724 |
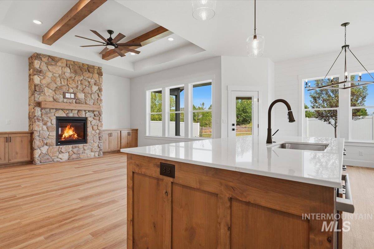
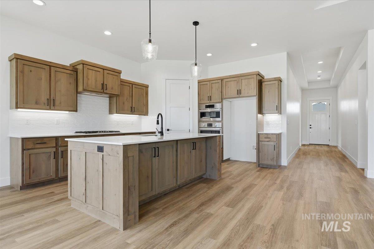
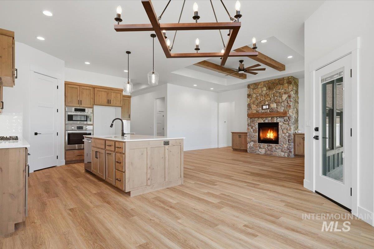
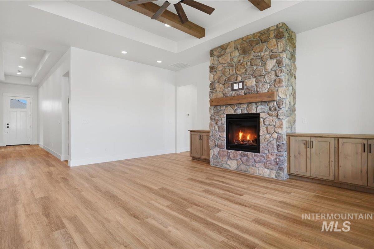
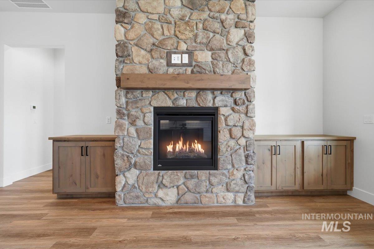
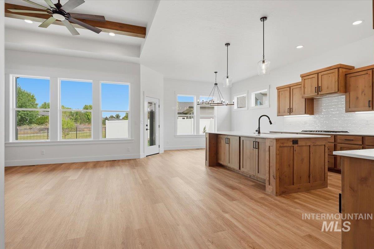
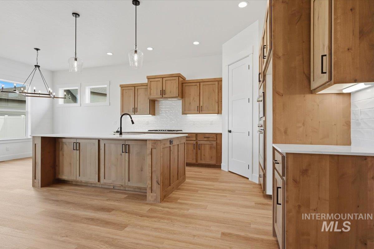
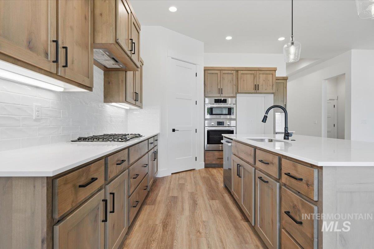
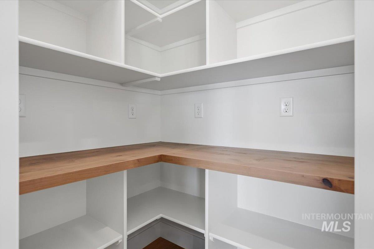
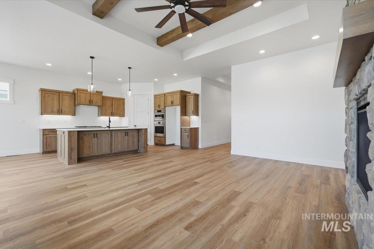
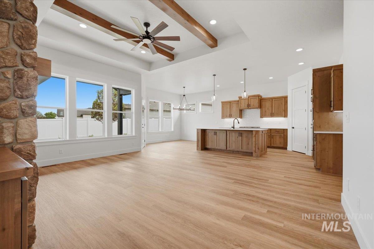

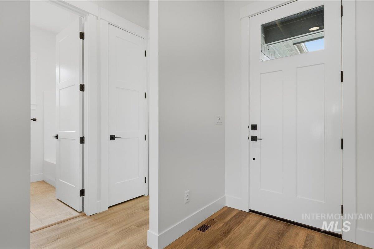
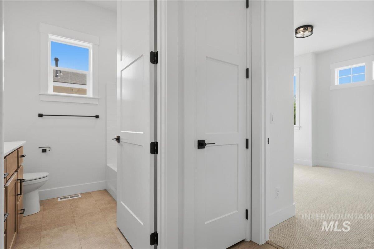
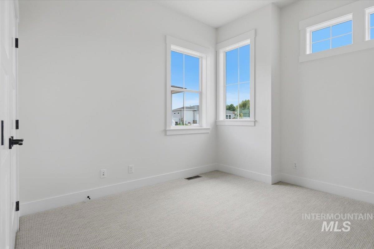
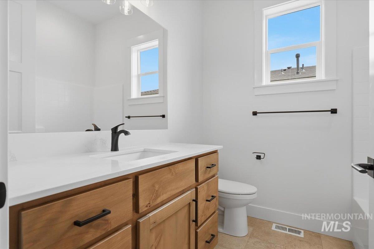
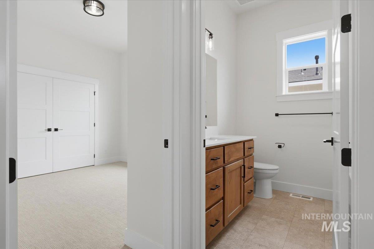
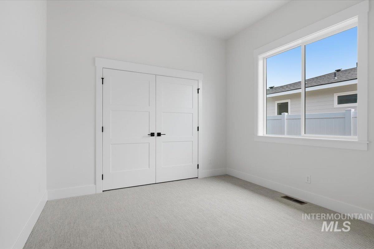
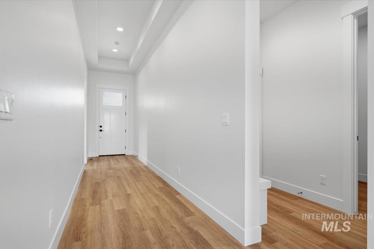
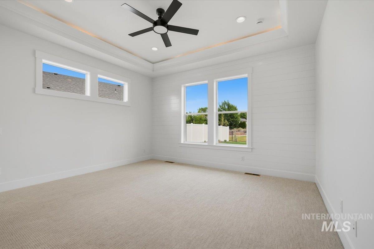
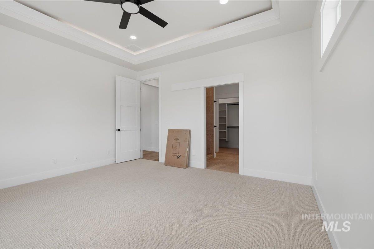
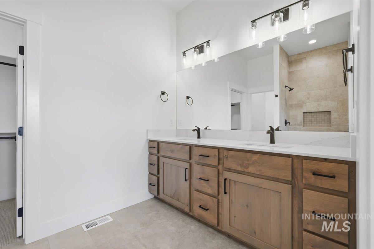
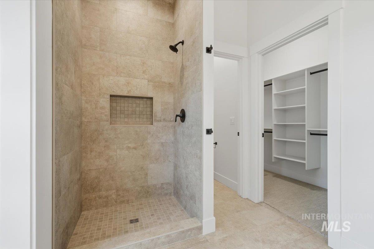
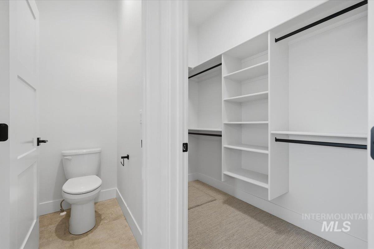
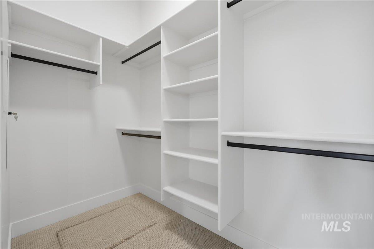
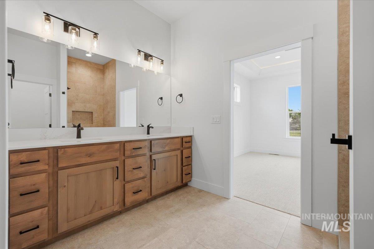
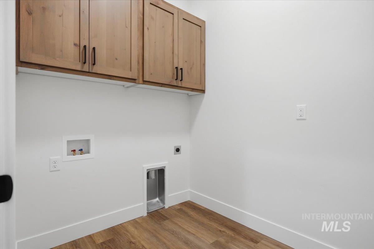
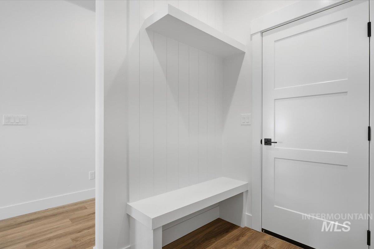
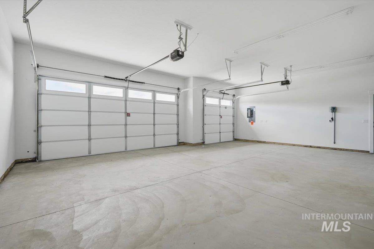
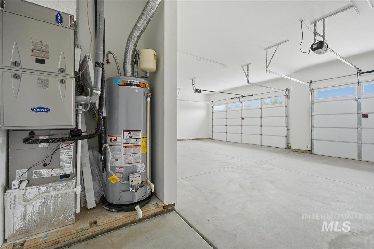
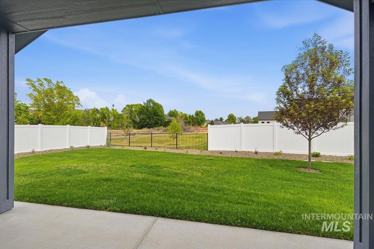
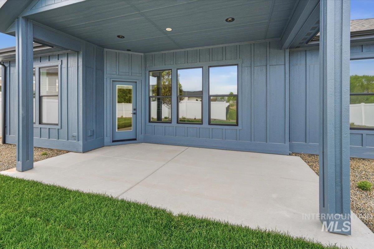
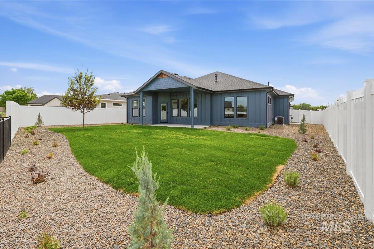
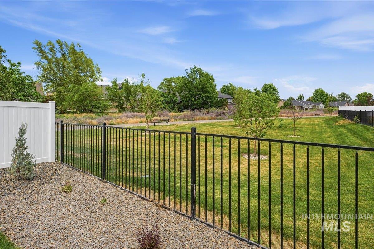
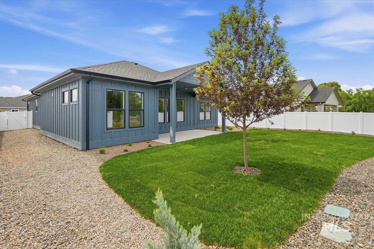
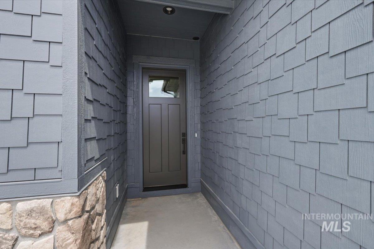
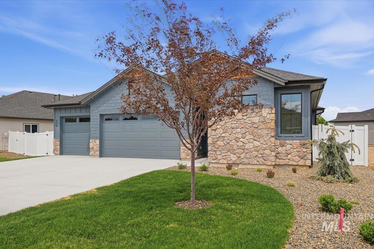
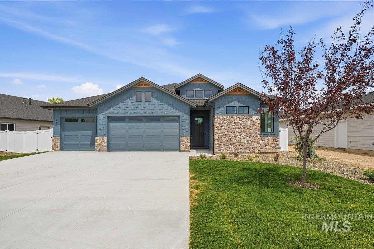
From its attractive curb appeal to its thoughtfully crafted interior, this exceptional single-level home offers comfort, quality, and timeless style. Tall ceilings, abundant windows, and fine finishes create a bright, inviting living space designed for everyday enjoyment. The open-concept great room is anchored by a beautiful floor-to-ceiling stone fireplace and accented with exposed wood beams, adding warmth and character. The well-appointed kitchen is built for both entertaining and daily living, featuring custom cabinetry, quartz countertops, a large island with additional storage, gas cooktop, built-in oven and microwave, and a generous walk-in pantry. Retreat to the spacious primary suite, complete with elegant ceiling details and designer accents. The luxurious ensuite bath offers dual sinks, a fully tiled walk-in shower, and a large closet with direct access to the laundry room for added convenience. A three-car garage provides ample room for vehicles, hobbies, and storage. Step outside to the east-facing covered patio, where you`ll enjoy peaceful mornings and shaded evenings with the privacy of no rear neighbors. Nestled in The Mill at Middleton, this sought-after community features scenic walking paths and easy access to shopping, the Boise River, and the Greenbelt, offering the perfect balance of convenience and lifestyle.
-
Total Bedrooms 3 Total Bathrooms 2 Total SqFt. 1724 Age Under Construction Year Built 2026 Land Size Standard Lot 6000-9999 SF, Irrigation Available, Sidewalks, Auto Sprinkler System, Drip Sprinkler System, Full Sprinkler System, Pressurized Irrigation Sprinkler System # of Acres 0.19 Garage Type true Garage Stall 3
-
Class Residential Type Single Family Residence Subdivision The Mill at Middleton Levels One Roof Composition, Architectural Style Water City Service Heating Forced Air, Natural Gas Construction Frame, Stone, HardiPlank Type Lot Size x Land Use Single Family Kitchen Features Gas Water Heater, Tank Water Heater, Dishwasher, Disposal, Microwave, Oven/Range Built-In, Gas Range Legal Description 06-4N-2W Se Mill At Middleton Lt 24 Blk 1
-
School District Middleton School District #134 Grade School Mill Creek Middle School Middleton Jr High School Middleton
| Listing info for this property courtesy of FLX Real Estate, LLC Information deemed reliable but not guaranteed. Buyer to verify all information. All properties are subject to prior sale, change or withdrawal. Neither listing broker(s), shall be responsible for any typographical errors, misinformation, misprints and shall be held totally harmless. |