$450,000
Active
MLS #98989532
427 Briar Hill St
Nampa, ID 83686
| Total Bedrooms: | 3 |
|---|---|
| Total Bathrooms: | 2 |
| Total SqFt: | 1957 |
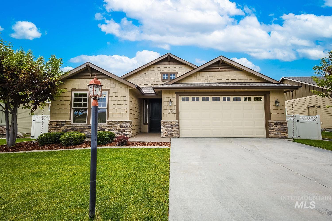
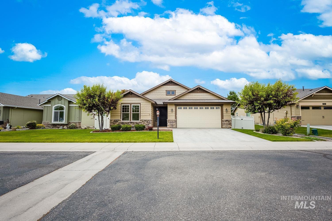
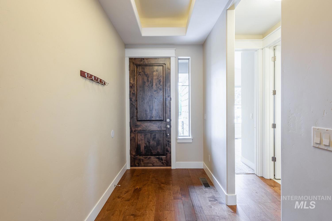
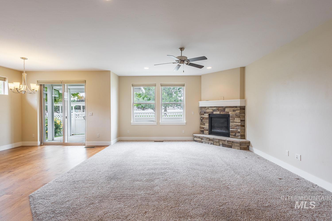
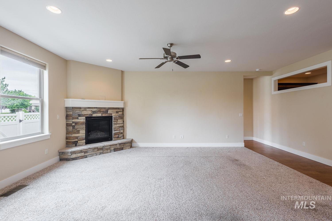
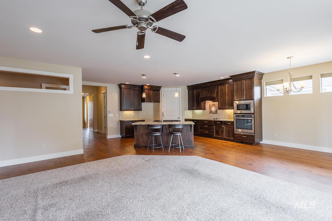
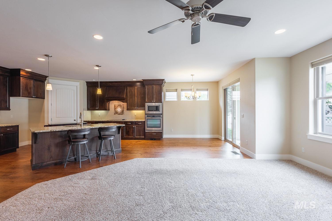
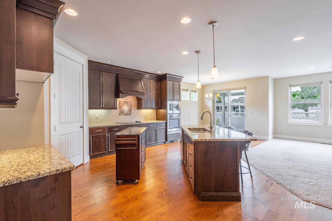
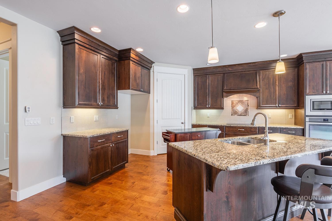
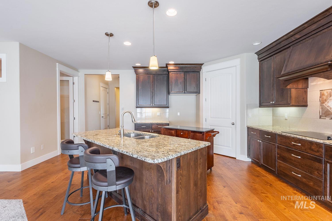
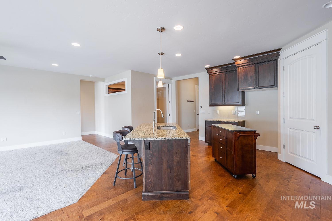
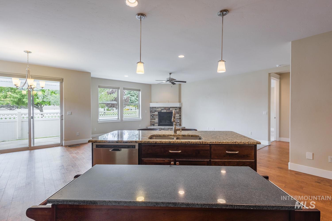
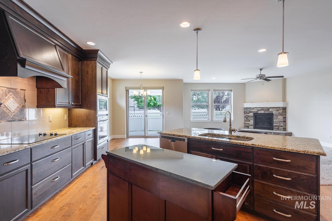
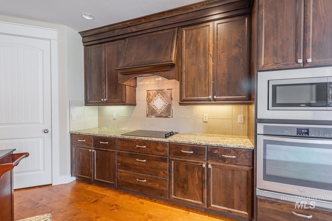
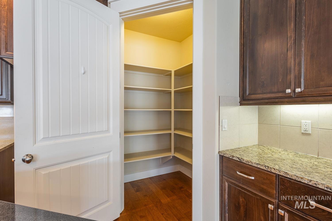
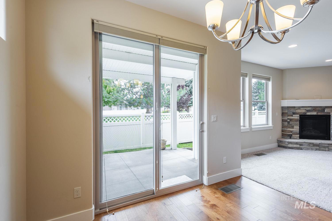
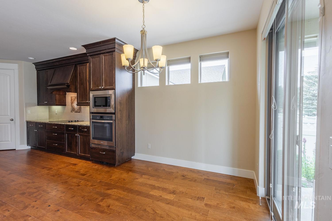
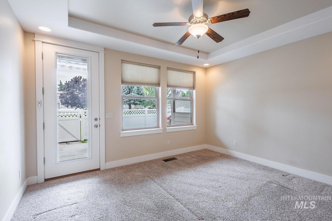
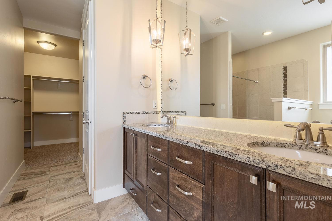
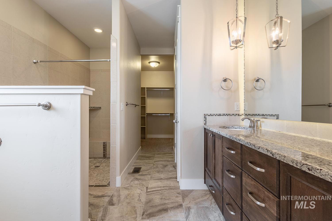
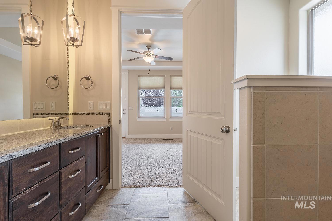
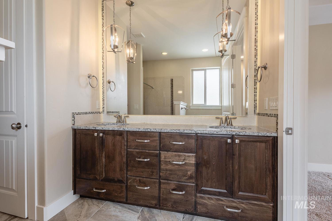
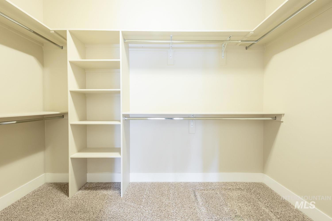
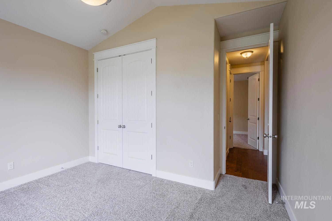
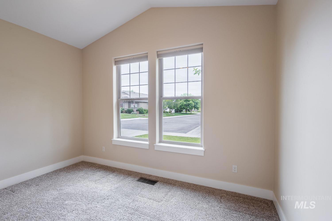
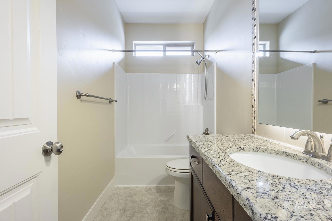
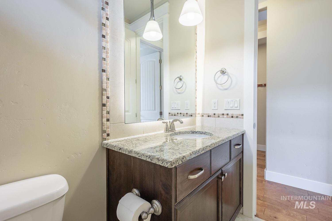
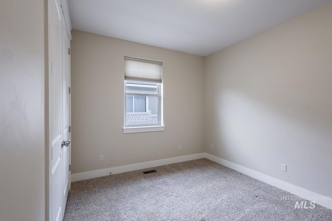
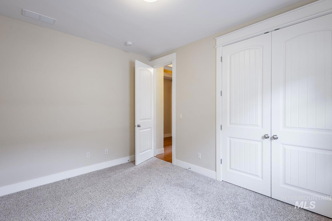
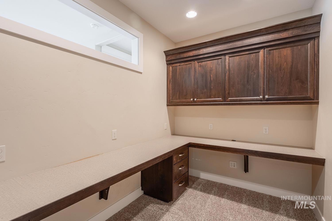
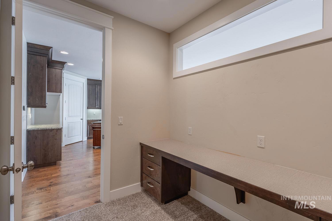
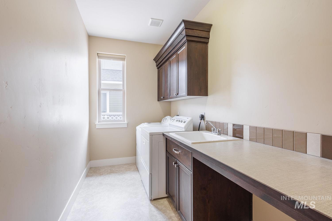
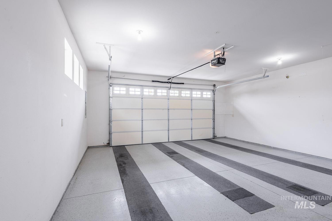
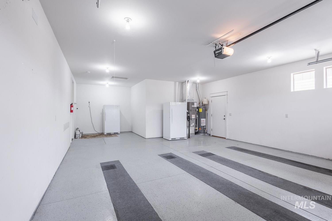
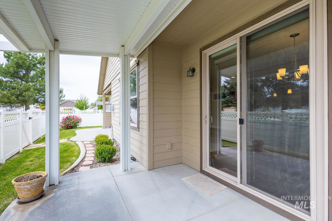
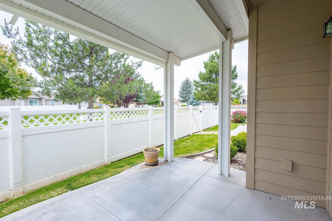
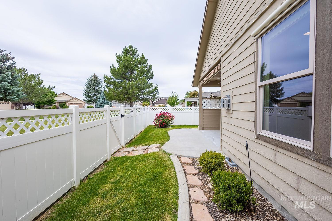
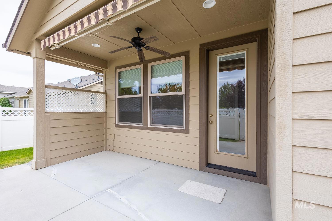
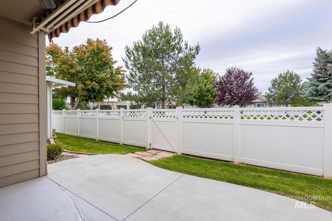
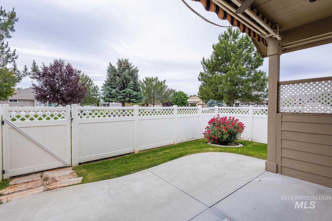
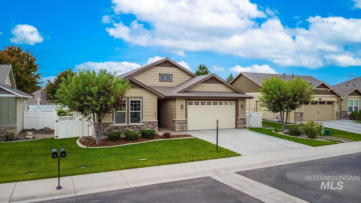
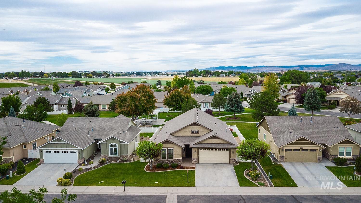
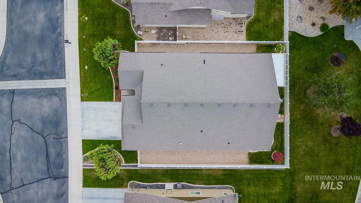
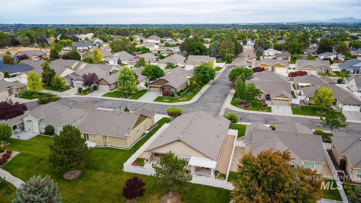

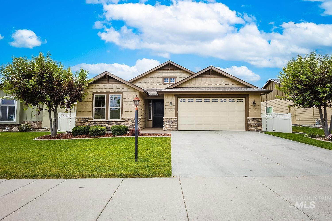
Beautiful custom home in a desirable 55+ community! This well-built home offers 3 bedrooms, 2 bathrooms, plus an office, with 1,957 sq ft and an oversized 2-car garage. Quality finishes throughout include wood flooring in the main living areas, granite countertops in the kitchen and bathrooms, and 9-foot ceilings that create an open and spacious feel. The large kitchen features a center island, abundant cabinet space, and opens seamlessly to the dining and living areas, making it perfect for entertaining. The spacious primary suite includes tile flooring, dual vanities, a roll-in tile shower, and a huge walk-in closet. Enjoy the peaceful backyard with two patio spaces — a private patio off the primary bedroom with a retractable awning and a covered patio off the dining area. The fully fenced backyard backs to the community common area for added privacy and open views.
-
Total Bedrooms 3 Total Bathrooms 2 Total SqFt. 1957 Age Year Built 2014 Land Size Sm Lot 5999 SF, Sidewalks, Auto Sprinkler System, Drip Sprinkler System, Full Sprinkler System, Pressurized Irrigation Sprinkler System # of Acres 0.13 Garage Type true Garage Stall 2
-
Class Residential Type Single Family Residence Subdivision Greenbriar Estates Levels One Roof Composition Water City Service Heating Forced Air, Natural Gas Construction Frame, Stone, HardiPlank Type Lot Size 99x60 x 99x60 Land Use Single Family, Over 55 Community Kitchen Features Gas Water Heater, Tank Water Heater, Dishwasher, Disposal, Microwave, Oven/Range Built-In, Refrigerator, Washer, Dryer, Gas Range Legal Description 04-2N-2W SE Greenbriar Est Lt 57 Blk 1
-
School District Nampa School District #131 Grade School Lake Ridge Middle School South Middle (Nampa) High School Skyview
| Listing info for this property courtesy of Peterson & Associates REALTORS, LLC Information deemed reliable but not guaranteed. Buyer to verify all information. All properties are subject to prior sale, change or withdrawal. Neither listing broker(s), shall be responsible for any typographical errors, misinformation, misprints and shall be held totally harmless. |