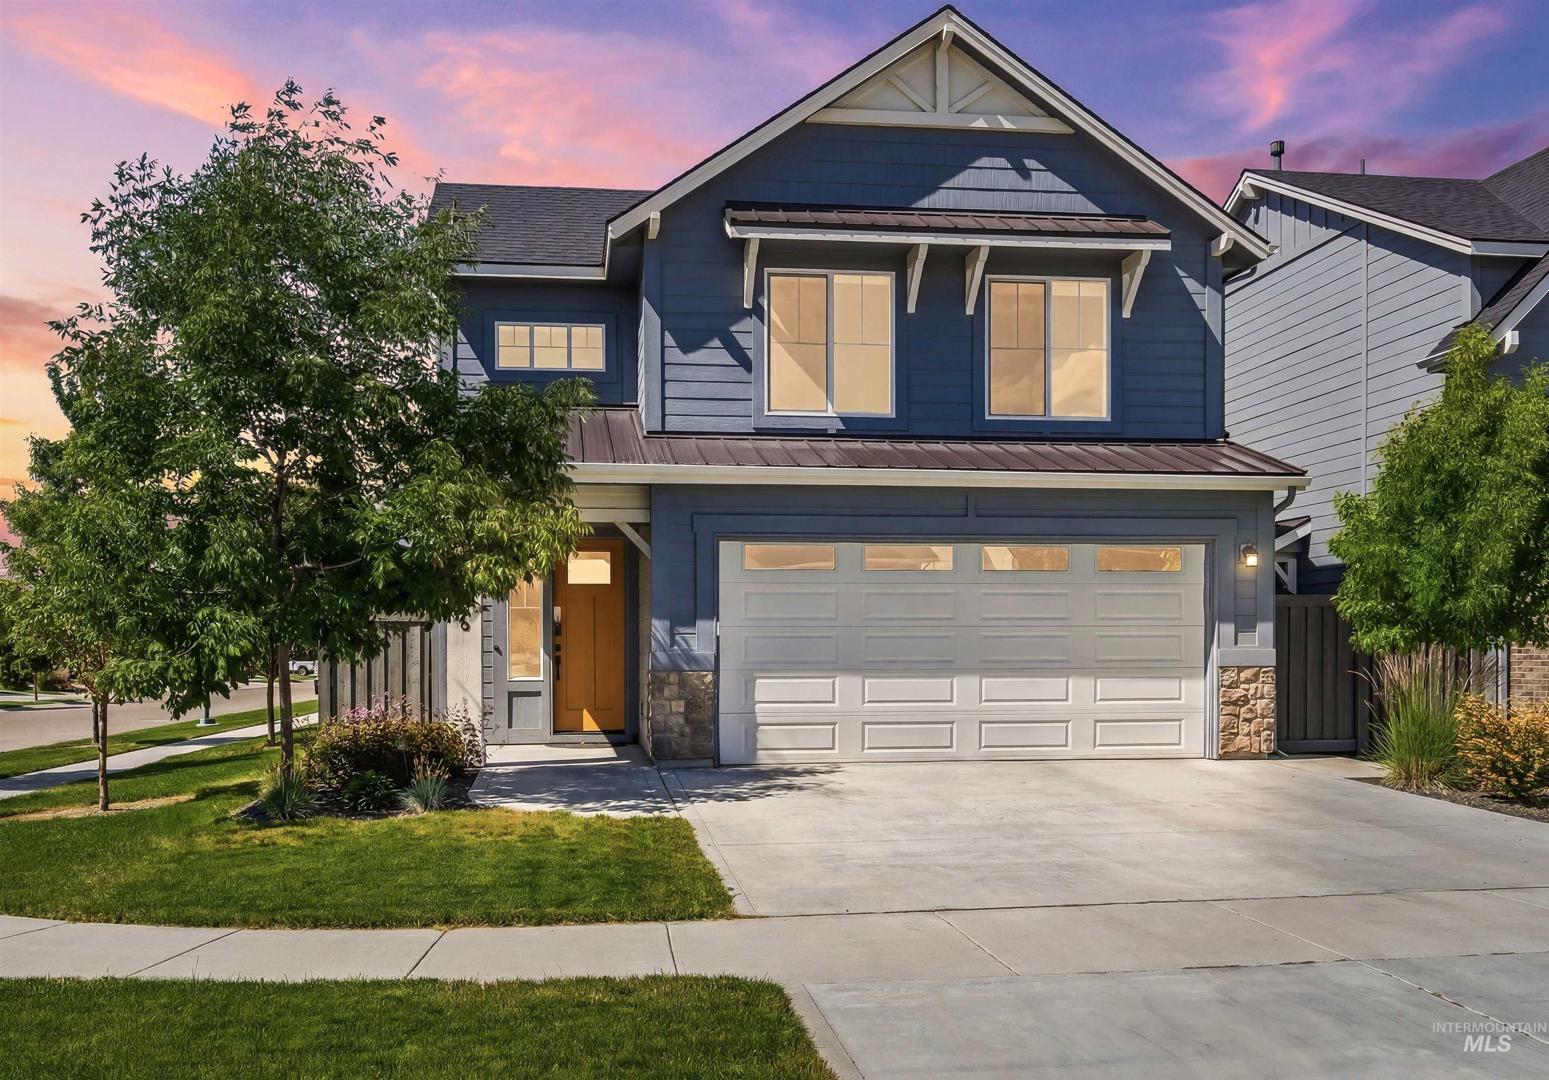
$524,900
Active
MLS #98989921
3286 E Collingwood Dr
Meridian, ID 83642
| Total Bedrooms: | 4 |
|---|---|
| Total Bathrooms: | 2 |
| Total SqFt: | 2228 |
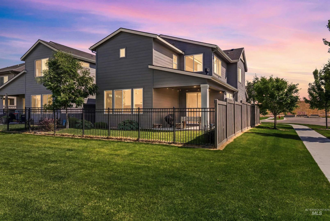
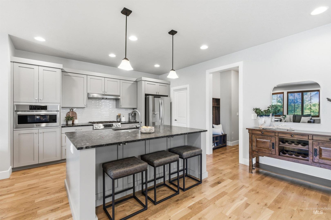
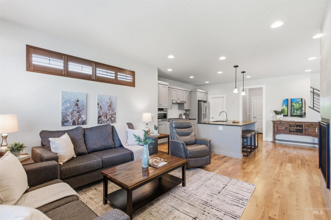
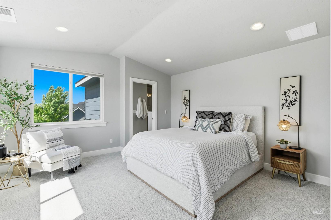
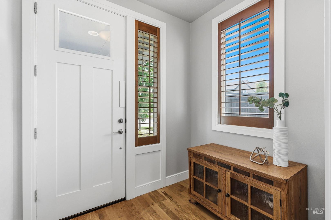
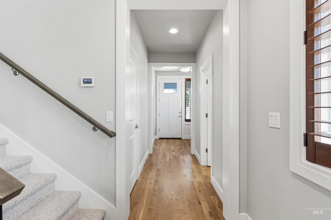
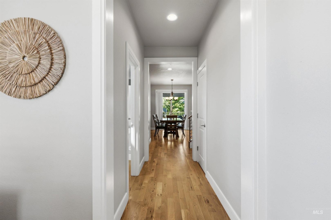
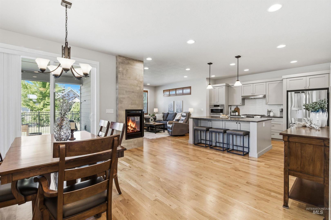
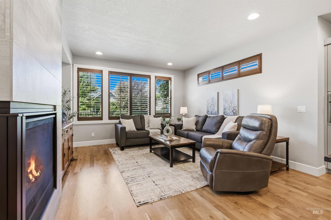
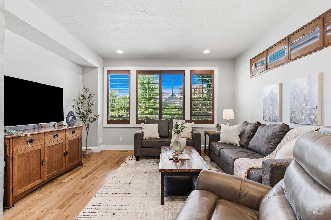
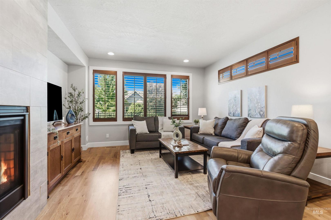
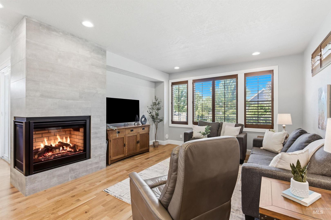
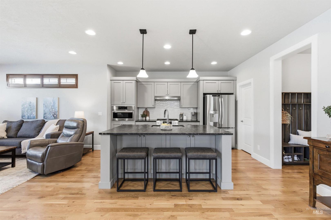
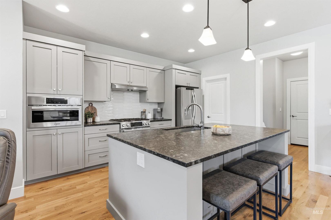
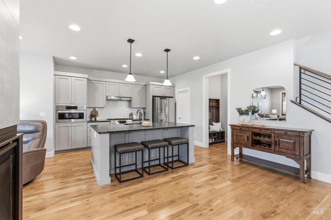
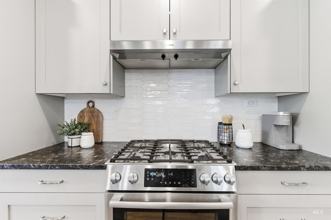
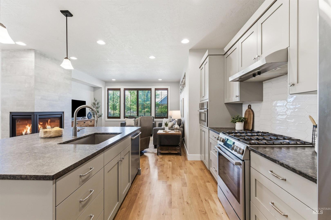
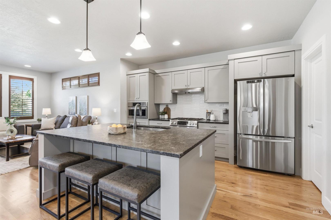
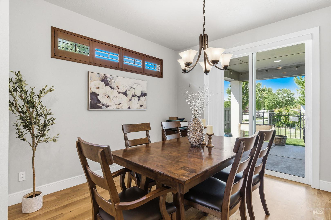
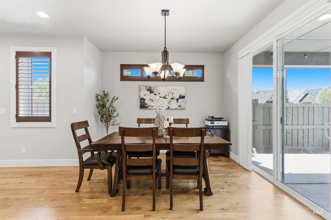
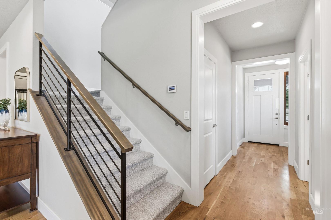
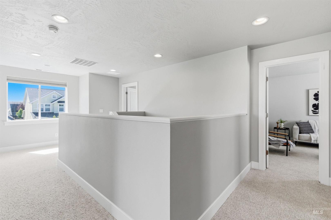
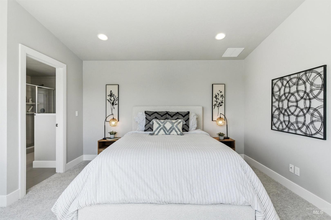
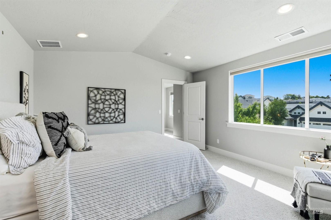
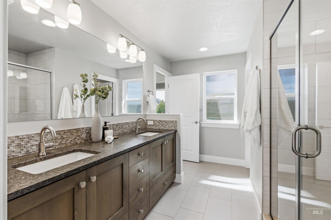
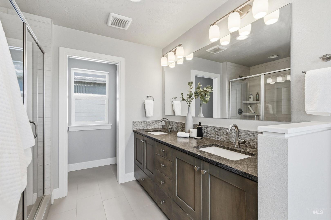
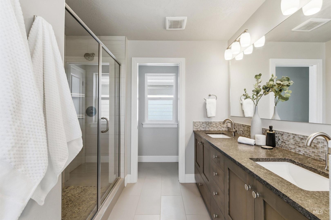
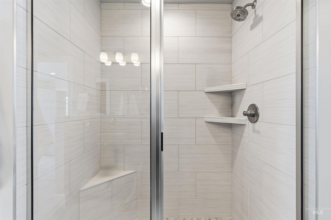
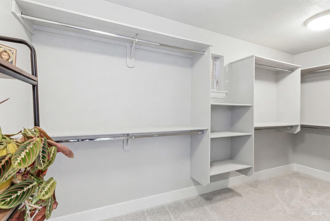
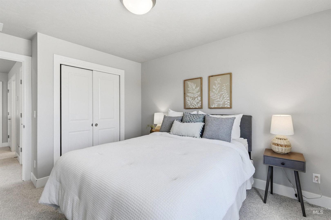
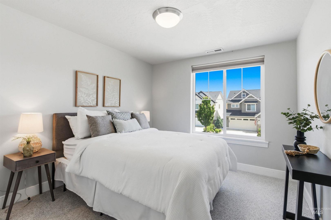
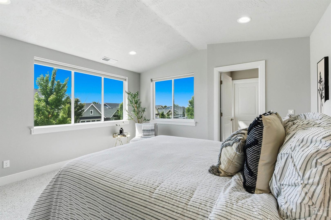
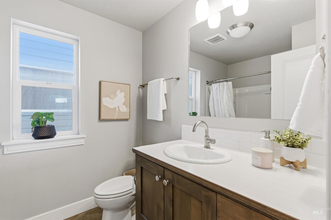
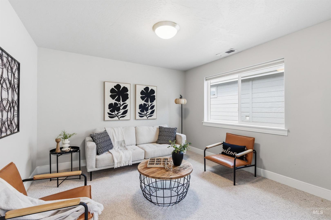
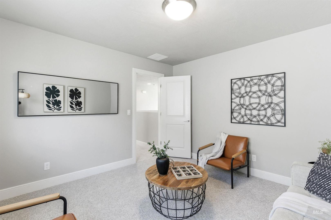
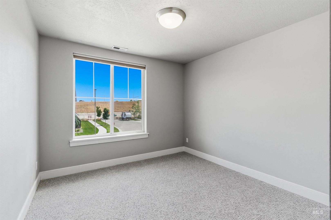
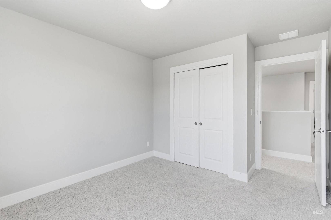
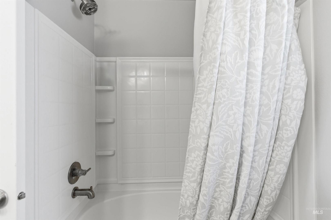
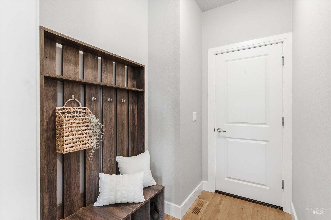
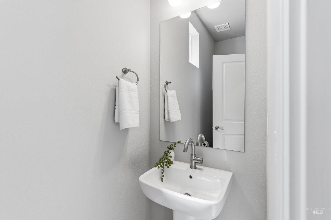
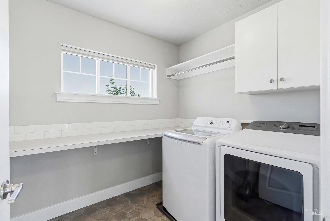
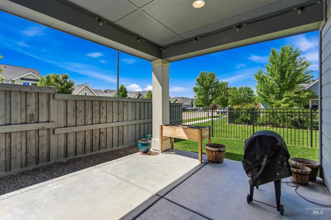
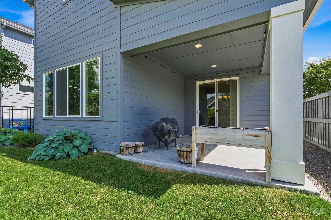
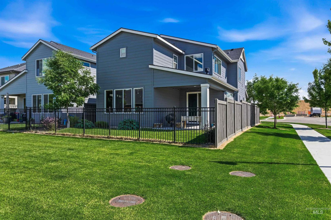
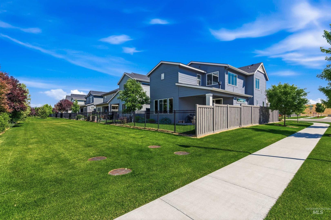
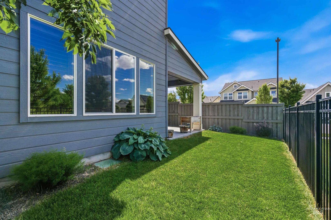
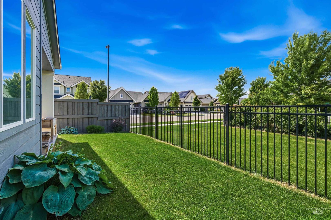
Beautiful Brighton-built home in highly desirable Century Farm, offering timeless design, quality craftsmanship, and an exceptional location just moments from community pools, parks, walking paths, schools, shopping, dining, and new South Meridian YMCA. Situated on a premium corner lot, this light-filled home features a thoughtfully designed floorplan with warm hardwood floors, expansive windows and inviting contemporary finishes. The spacious great room centers around a striking fireplace and flows seamlessly into the kitchen and dining spaces, creating an ideal setting for everyday living and entertaining. The kitchen offers granite countertops, large island with seating, stainless appliances, abundant cabinetry and a generous walk-in pantry. Upstairs, the private primary suite features a spacious walk-in closet and well-appointed bath, while an additional three bedrooms provide room for guests, work, study or play. Neutral finishes, abundant natural light, and a modern aesthetic create a home that feels both stylish and comfortable. Enjoy outdoor living on the covered patio with low-maintenance landscaping, allowing more time to enjoy all that Century Farm has to offer. An outstanding opportunity to enjoy one of Meridian`s most sought-after master-planned communities with resort-style amenities and unbeatable convenience. Brand new Karastan carpet adds to that "new home" feeling.
-
Total Bedrooms 4 Total Bathrooms 2 Total SqFt. 2228 Age Year Built 2021 Land Size Sm Lot 5999 SF, Sidewalks, Auto Sprinkler System, Drip Sprinkler System, Full Sprinkler System # of Acres 0.08 Garage Type true Garage Stall 2
-
Class Residential Type Single Family Residence Subdivision Century Farm Levels Two Roof Composition Water City Service Heating Forced Air, Natural Gas Construction Frame, Wood Siding Lot Size x Land Use Single Family Kitchen Features Gas Water Heater, Dishwasher, Disposal, Microwave, Oven/Range Freestanding, Refrigerator, Washer, Gas Range Legal Description Lot 02 Blk 02 Turf Farm Sub No 01
-
School District West Ada School District Grade School Hillsdale Middle School Lake Hazel High School Mountain View
| Listing info for this property courtesy of Silvercreek Realty Group Information deemed reliable but not guaranteed. Buyer to verify all information. All properties are subject to prior sale, change or withdrawal. Neither listing broker(s), shall be responsible for any typographical errors, misinformation, misprints and shall be held totally harmless. |