$549,000
Active
MLS #98990963
1070 W Indian Valley Rd
Indian Valley, ID 83632
| Total Bedrooms: | 4 |
|---|---|
| Total Bathrooms: | 3 |
| Total SqFt: | 2482 |
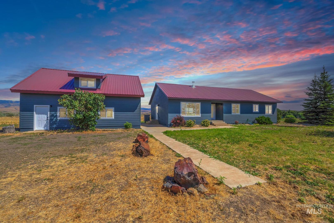
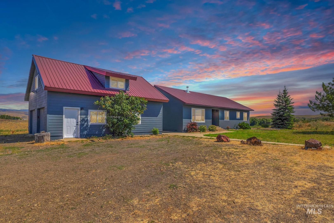
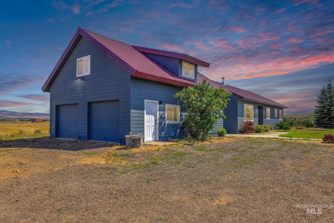
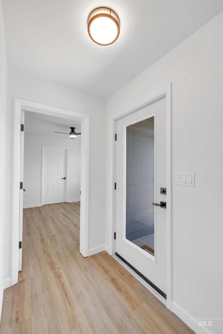
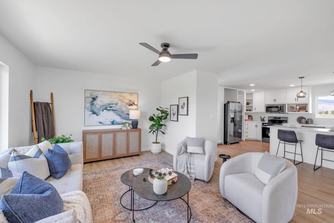
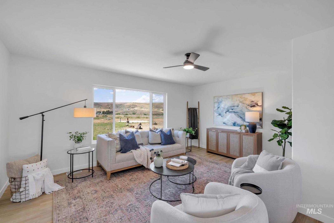
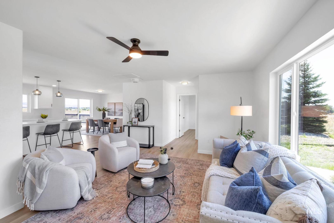
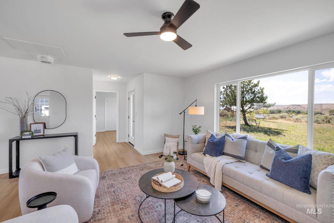
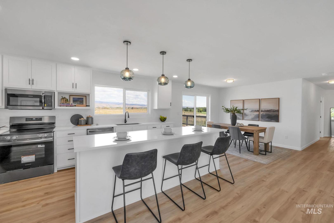
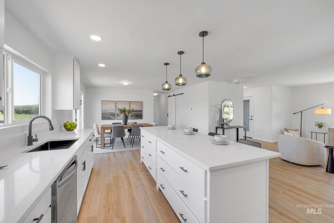
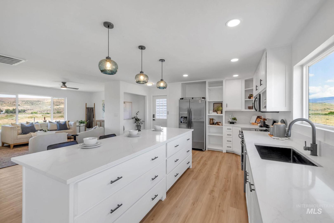
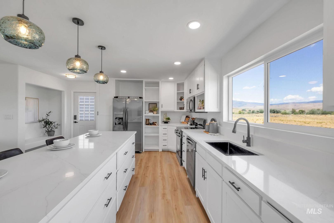
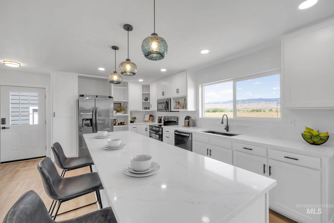
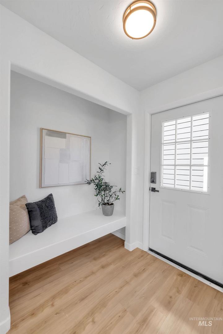
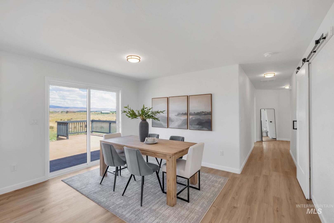
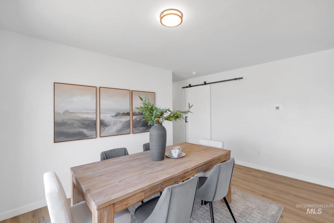
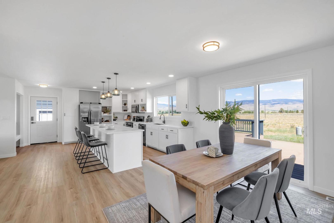
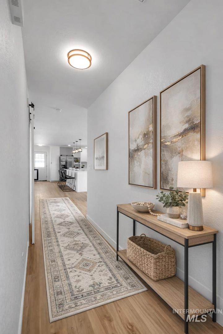
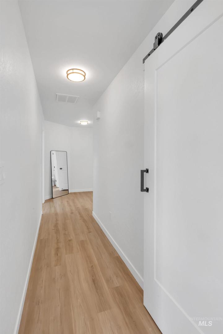
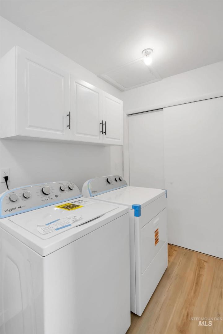
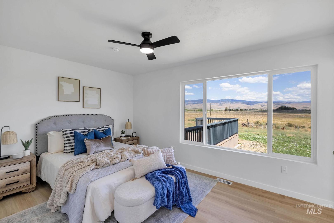
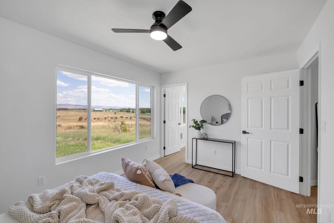
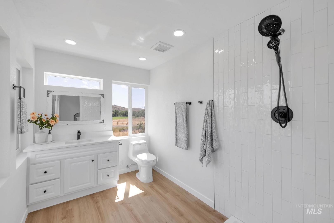
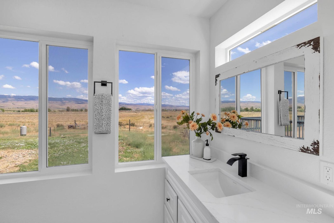
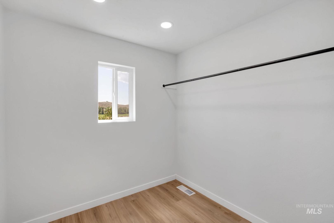
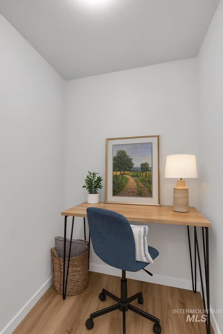
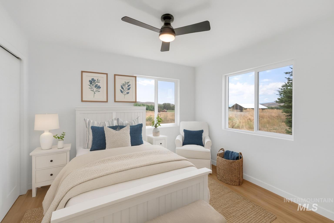
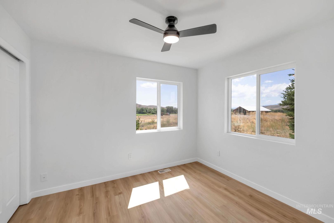
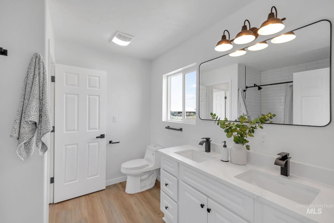
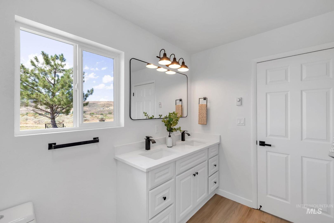
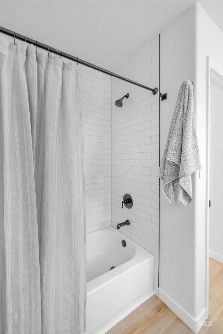
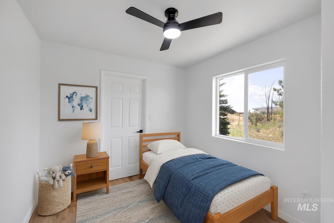
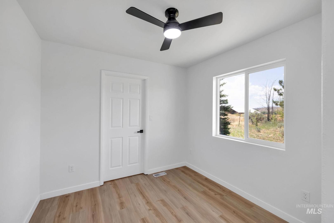
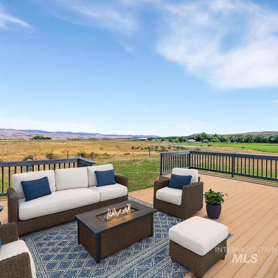
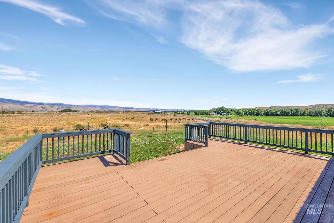
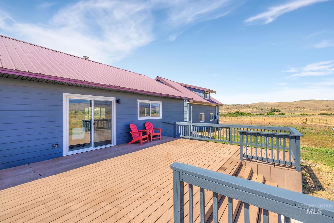
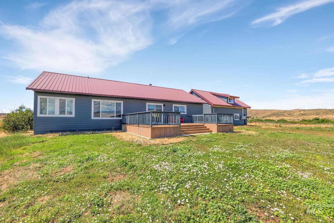
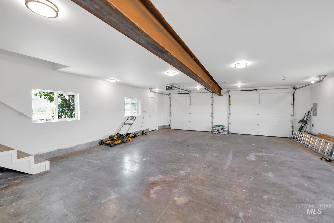
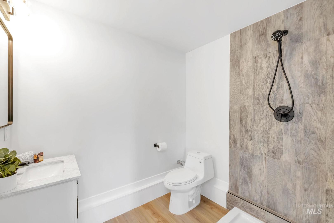
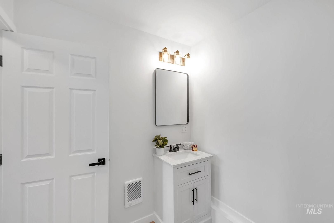
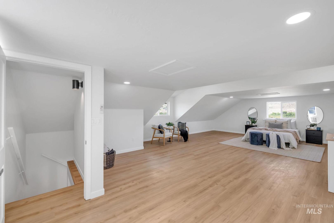
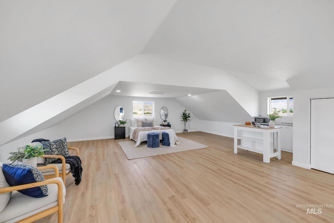
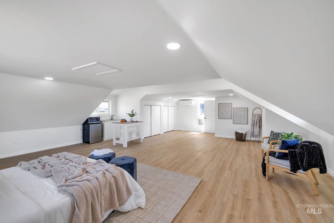
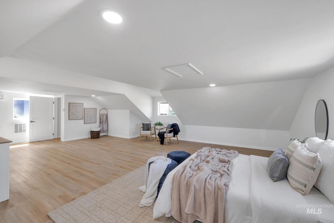
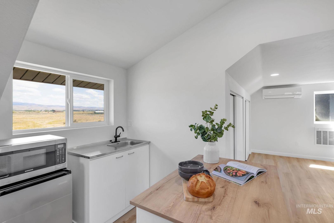
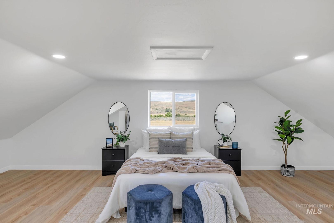
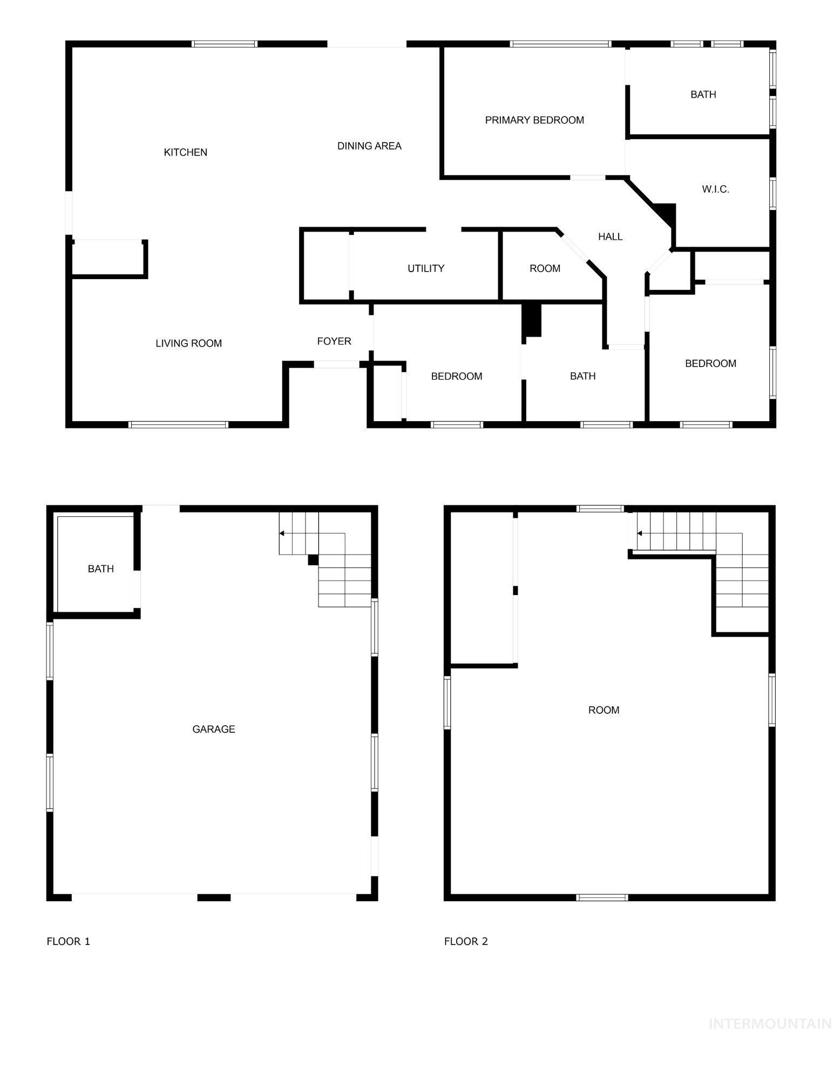
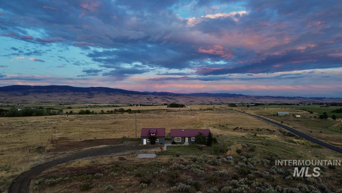
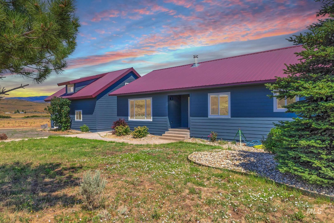
$47,000 IN INSTANT EQUITY, appraised on 5/12/26 above the current asking price. Set on 12.85 acres with sweeping mountain and valley views, this beautifully remodeled property offers refined country living with the flexibility of a detached studio apartment above the garage. Thoughtfully updated throughout, nearly every surface and system has been enhanced, creating a modern yet welcoming interior. Expansive windows flood the open living and dining areas with natural light while framing the surrounding landscape. The kitchen is appointed with black stainless-steel appliances, a double stainless-steel sink, and a generous island designed for gathering and entertaining. The primary suite provides a walk-in closet and spa-inspired bath, while two additional bedrooms and a full bath offer comfortable accommodations for family or guests. The detached garage includes a full bath on the lower level and a studio apartment with kitchenette above, ideal for guests, extended living, or private quarters. Additional amenities include a concrete pad, RV parking, auto-irrigated yard, and brand-new HVAC systems featuring a furnace, heat pump, and upstairs mini-split. Comprised of two parcels and offering the opportunity to purchase an additional 40 adjoining acres MLS#98990985 with creek frontage, this exceptional property combines modern convenience, scenic beauty, and room to grow.
-
Total Bedrooms 4 Total Bathrooms 3 Total SqFt. 2482 Age Year Built 2003 Land Size 10 - 19.9 Acres, Garden, Horses, Views, Chickens, Auto Sprinkler System # of Acres 12.85 Garage Type false Garage Stall 3
-
Class Residential Type Single Family w/ Acreage Subdivision 0 Not Applicable Levels One Roof Metal Water Well Heating Electric, Forced Air, Heat Pump, Ductless/Mini Split Construction Frame Lot Size 1296x913 x 1296x913 Land Use Kitchen Features Electric Water Heater, Dishwasher, Disposal, Microwave, Oven/Range Freestanding, Refrigerator Legal Description TBD
-
School District Cambridge Joint District #432 Grade School Cambridge Middle School CambridgeJrHigh High School Cambridge
| Listing info for this property courtesy of exp Realty, LLC Information deemed reliable but not guaranteed. Buyer to verify all information. All properties are subject to prior sale, change or withdrawal. Neither listing broker(s), shall be responsible for any typographical errors, misinformation, misprints and shall be held totally harmless. |