$460,000
Active
MLS #98991288
4902 W Thornapple Dr.
Meridian, ID 83646
| Total Bedrooms: | 3 |
|---|---|
| Total Bathrooms: | 2 |
| Total SqFt: | 2093 |
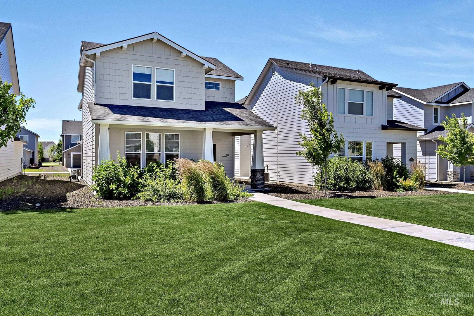
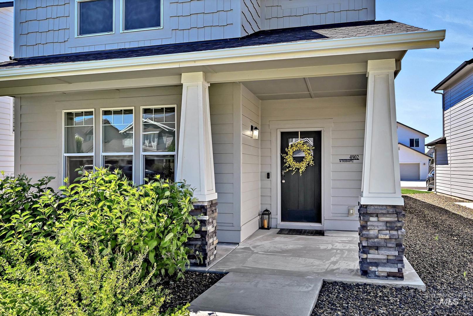
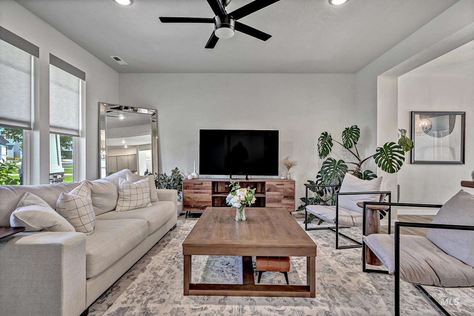
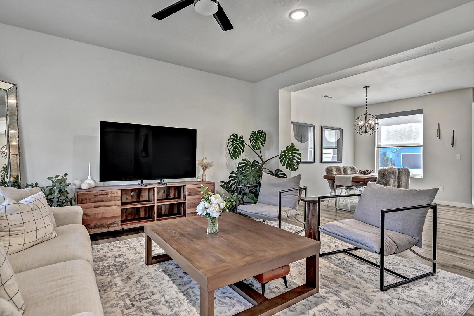
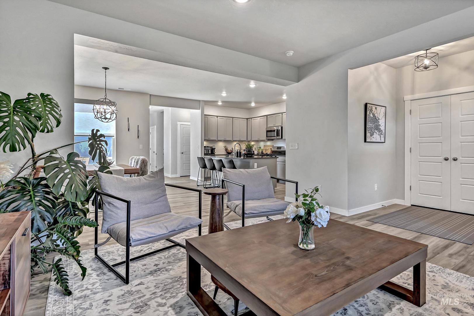
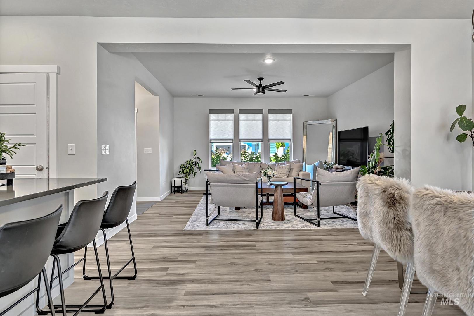
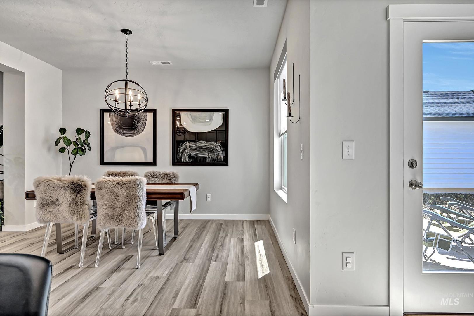
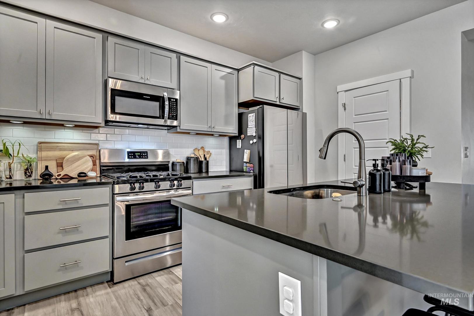
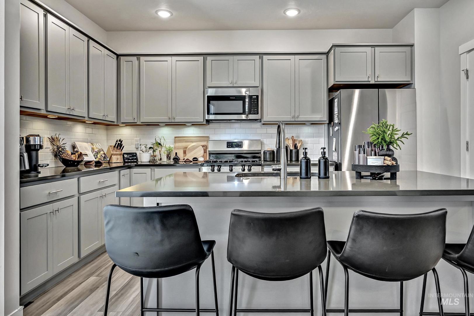
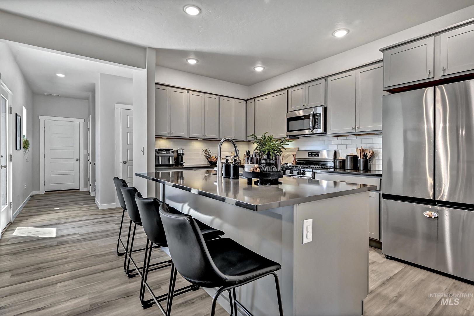
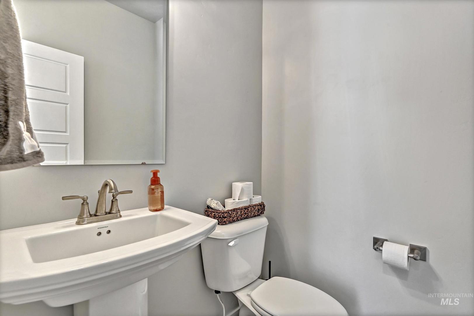
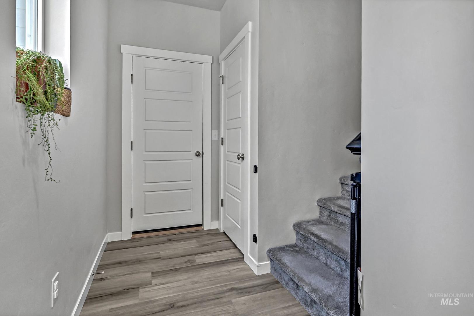
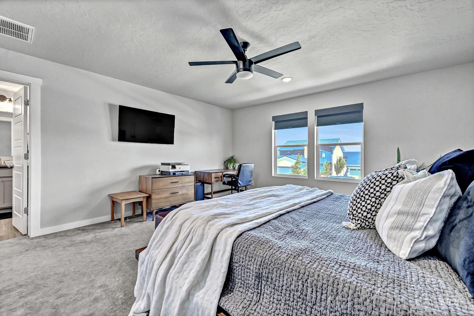
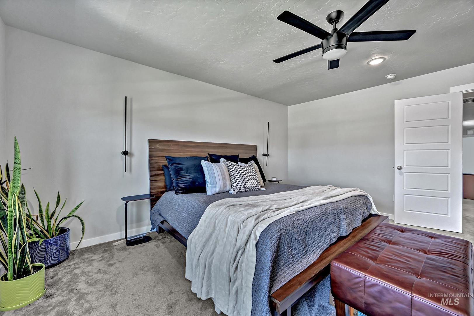
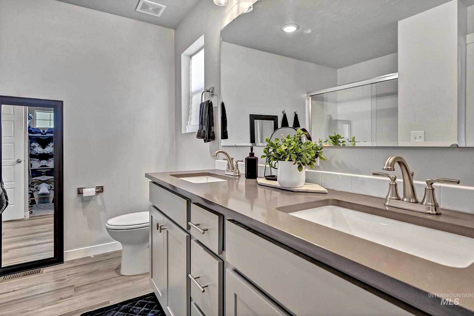
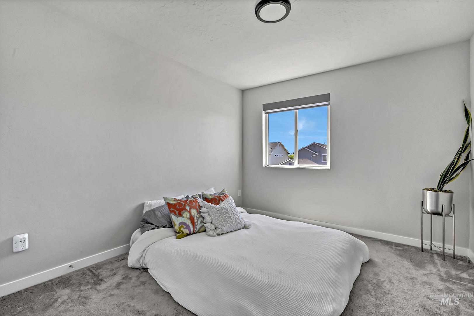
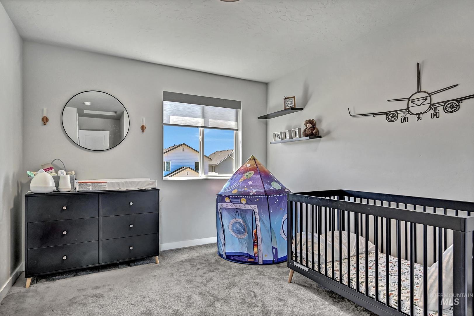
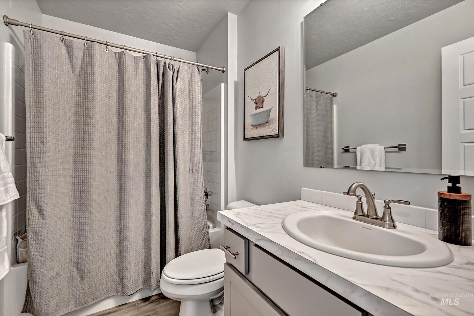
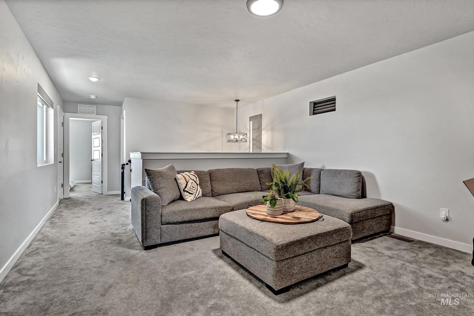
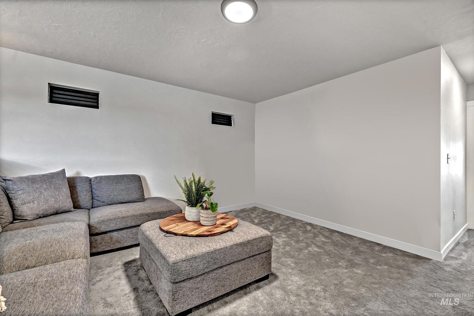
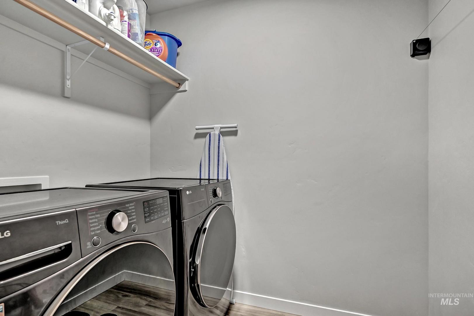
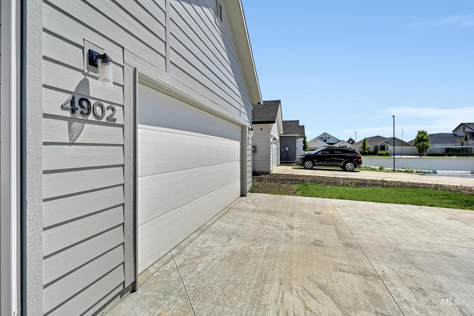
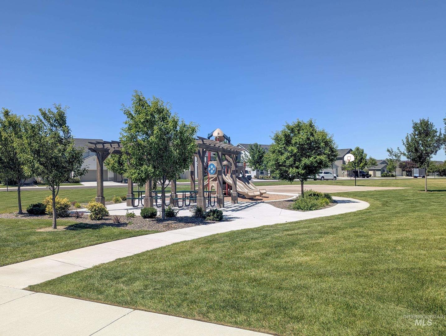
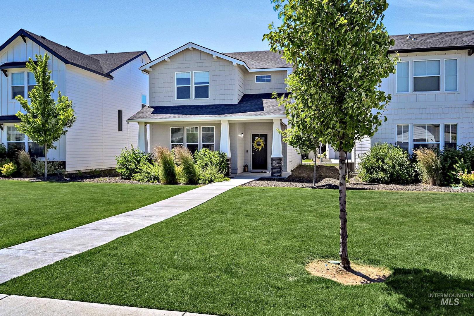
Welcome to your dream home—better than new, and nestled in a sought-after, sold-out neighborhood with beautiful walking paths! Just minutes from everything you love—Costco + other top grocery options, restaurants, The Village at Meridian, and great freeway access—this gem puts convenience right at your doorstep. Step inside and you’re greeted by a turn-key residence that perfectly balances charm with everyday livability. The open layout is tailor-made for gatherings, whether you’re hosting a crowd or enjoying a quiet evening in. Upstairs, a spacious loft offers the perfect spot for movie nights, a playroom, or your new home office. Retreat to the elegant primary suite, where you’ll find dual vanities, a generous walk-in closet, quartz countertops, and an oversized shower. Throughout the home, designer lighting elevates every corner, while the finished garage means even your cars get the VIP treatment.You’ll never run out of storage, thanks to an abundance of closets and a massive pantry. A charming powder bath adds a touch of warmth for guests, and the sweeping front lawn brings a stately presence to the property. BONUS - the HOA maintains that beautiful lawn! This is more than just a house. It’s a low maintenance place where style, comfort, and practicality come together—ready for you to call it home. There is a small grass area off of the alley that can be fenced in if desired.
-
Total Bedrooms 3 Total Bathrooms 2 Total SqFt. 2093 Age Year Built 2023 Land Size Sm Lot 5999 SF, Sidewalks, Auto Sprinkler System, Full Sprinkler System # of Acres 0.1 Garage Type true Garage Stall 2
-
Class Residential Type Single Family Residence Subdivision Rapid Creek Levels Two Roof Composition Water City Service Heating Forced Air, Natural Gas Construction Frame Lot Size 115x38 x 115x38 Land Use Single Family Kitchen Features Gas Water Heater, Dishwasher, Disposal, Oven/Range Freestanding Legal Description LOT 04 BLK 04 RAPID CREEK SUB NO 02
-
School District West Ada School District Grade School Hunter Middle School Sawtooth Middle High School Owyhee
| Listing info for this property courtesy of Keller Williams Realty Boise Information deemed reliable but not guaranteed. Buyer to verify all information. All properties are subject to prior sale, change or withdrawal. Neither listing broker(s), shall be responsible for any typographical errors, misinformation, misprints and shall be held totally harmless. |