$459,900
Active
MLS #98991712
362 W London St
Middleton, ID 83644
| Total Bedrooms: | 2 |
|---|---|
| Total Bathrooms: | 2 |
| Total SqFt: | 1680 |
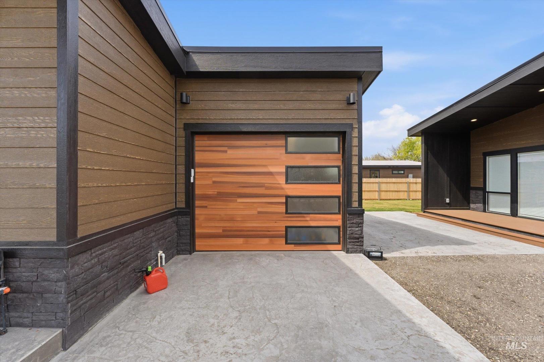
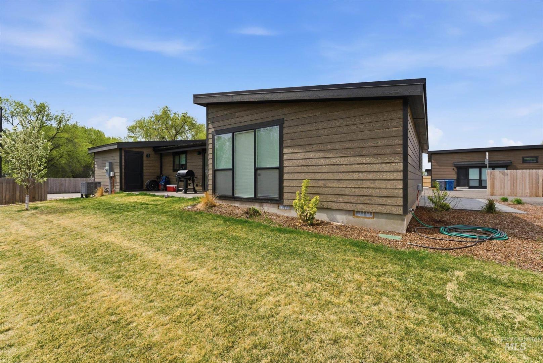
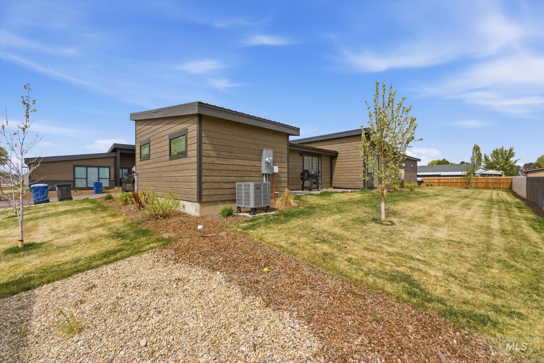
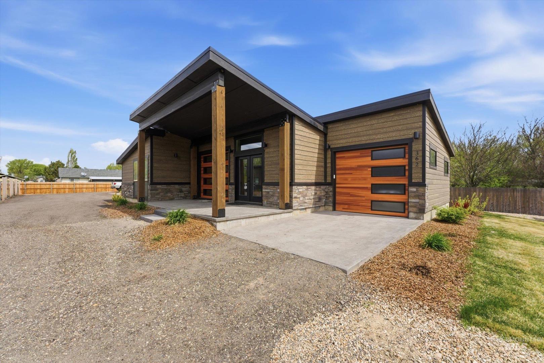
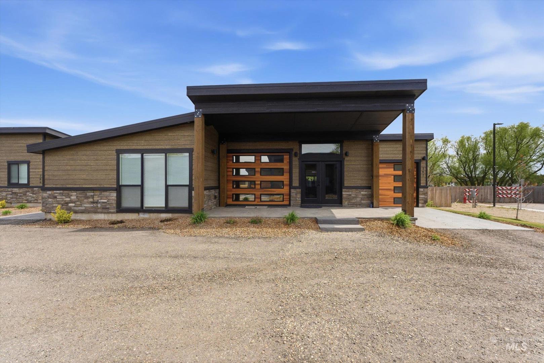
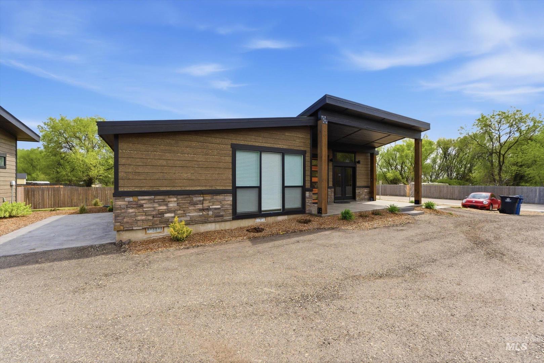
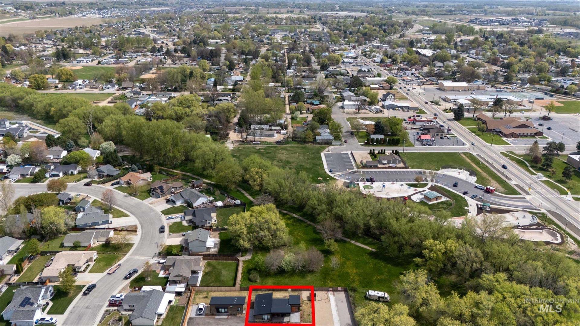
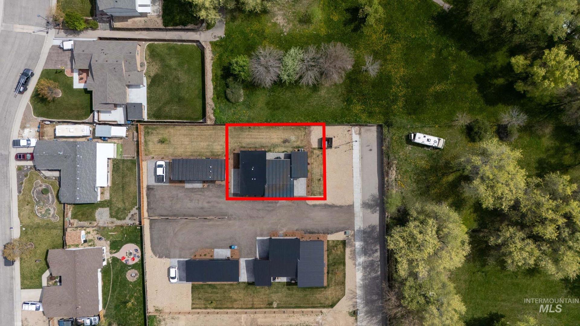
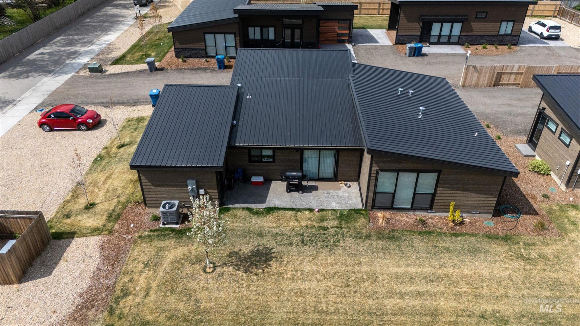
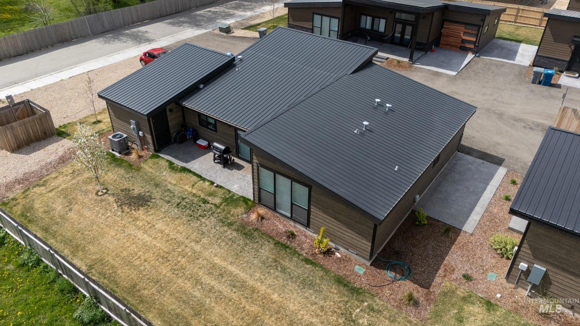
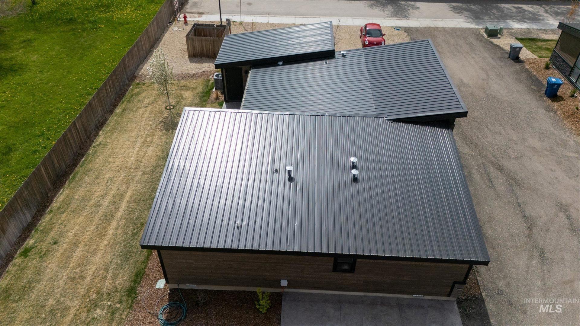
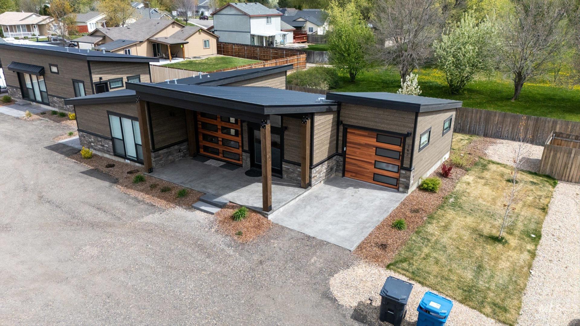
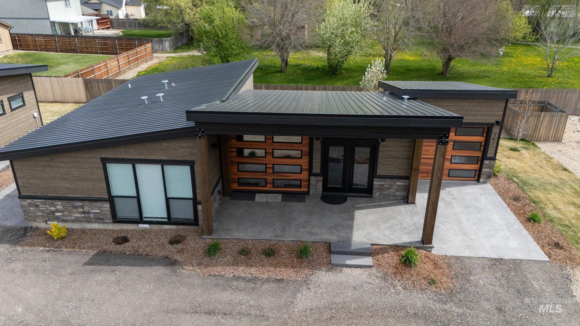
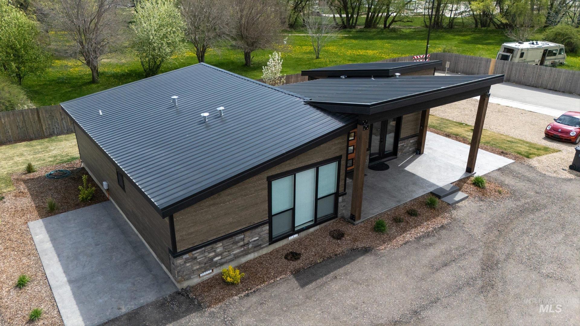
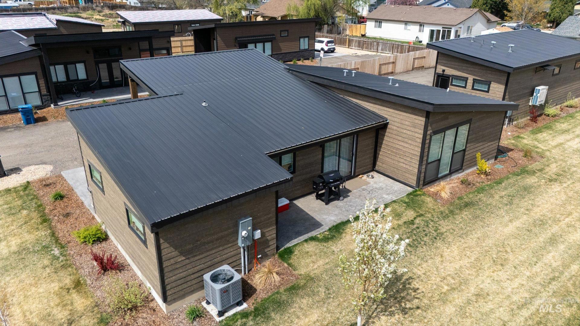
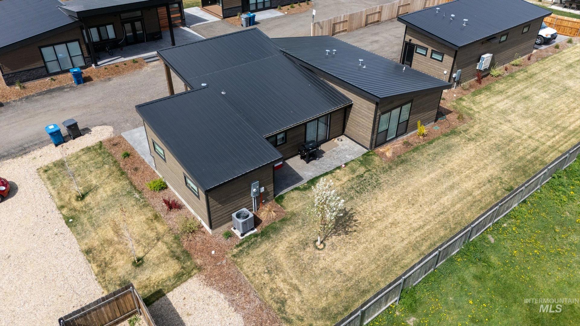
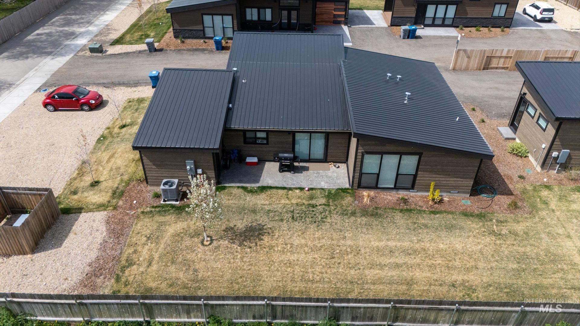
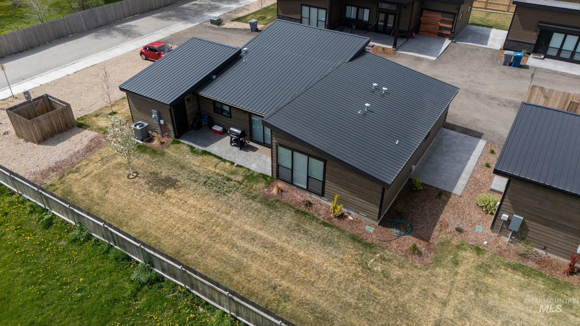
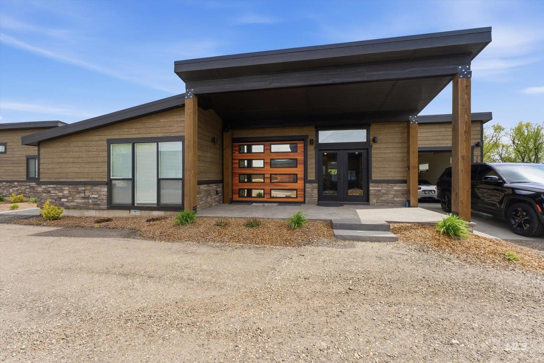
Newer construction featuring two homes on one lot, offering exceptional flexibility for multigenerational living, rental income, or investment opportunities. The main home offers 1,167 sq ft w/ 2 beds, 2 baths, an attached 1-car garage. Vaulted 9-foot ceilings create a bright, open living space, while the kitchen features quartz countertops & includes refrigerators. Both baths are finished w/ quartz countertops & tile surrounds. Washers & dryers also included, making this home truly move-in ready. The detached secondary home offers 510 sq ft with 1 bedroom and 1 bathroom. A vaulted ceiling enhances the spacious feel, and the home comes complete with a refrigerator, washer, and dryer. Designed with privacy and convenience in mind, each home has a separate entrance, energy-efficient systems, quality finishes, and modern fixtures. The property also provides private yard space and dedicated parking for both residences. Ideally located within walking distance of popular schools and downtown Middleton, you`ll enjoy easy access to shopping, dining, parks, and community amenities. Whether you`re looking to accommodate extended family, generate rental income, or invest in a versatile property, this move-in-ready home offers a rare combination of contemporary design and practical living. Schedule your private showing today. Two more lots being built right now.
-
Total Bedrooms 2 Total Bathrooms 2 Total SqFt. 1680 Age Under Construction Year Built 2026 Land Size 10000 SF - .49 AC, Cul-De-Sac, Auto Sprinkler System, Drip Sprinkler System, Full Sprinkler System, Pressurized Irrigation Sprinkler System # of Acres 0.33 Garage Type true Garage Stall 1
-
Class Residential Type Single Family Residence Subdivision Picadilly Square Levels One Roof Metal Water City Service Heating Forced Air Construction Wood Siding Lot Size 180x81 x 180x81 Land Use Kitchen Features Electric Water Heater, Dishwasher, Disposal, Microwave, Oven/Range Freestanding, Refrigerator, Washer, Dryer Legal Description 06-4N-2W Piccadilly Square LT 5 Blk 1
-
School District Middleton School District #134 Grade School Middleton Heights Middle School Middleton Jr High School Middleton
| Listing info for this property courtesy of Re/Max Land & Home Information deemed reliable but not guaranteed. Buyer to verify all information. All properties are subject to prior sale, change or withdrawal. Neither listing broker(s), shall be responsible for any typographical errors, misinformation, misprints and shall be held totally harmless. |