$534,900
Active
MLS #98991992
8056 E Mckenzre St
Nampa, ID 83687
| Total Bedrooms: | 4 |
|---|---|
| Total Bathrooms: | 2 |
| Total SqFt: | 3171 |
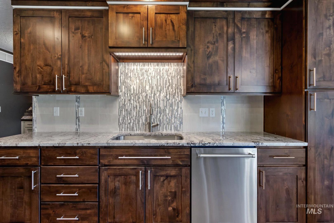
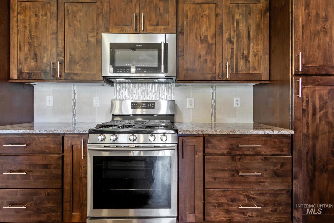
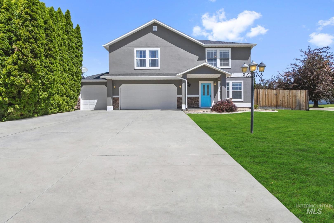
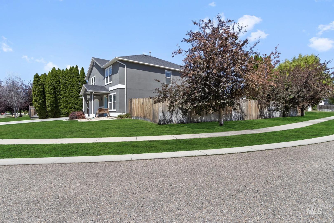
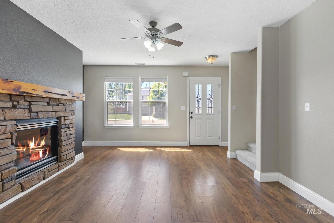
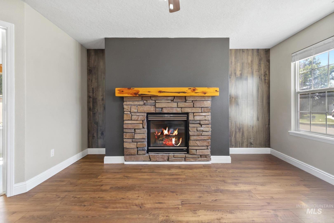
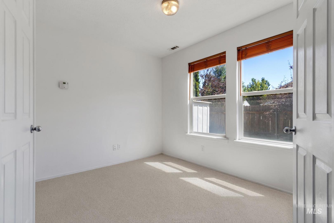
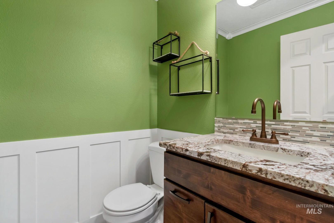
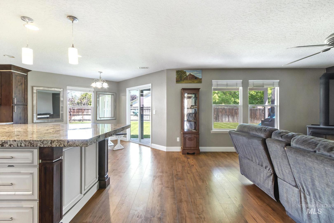
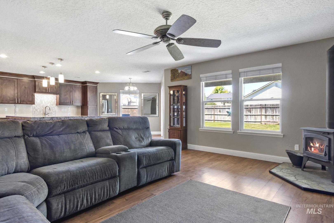
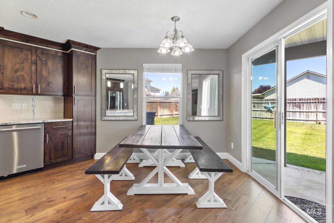
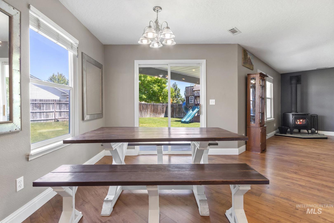
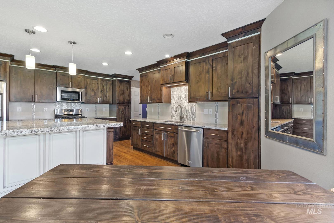
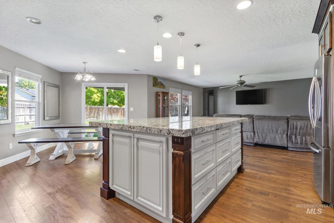
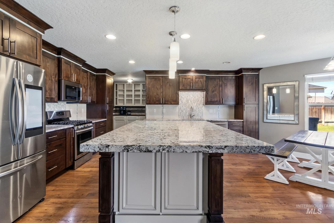
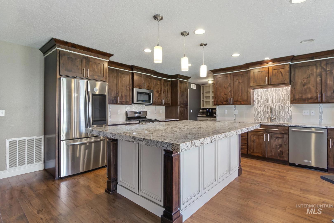
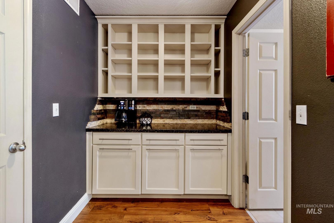
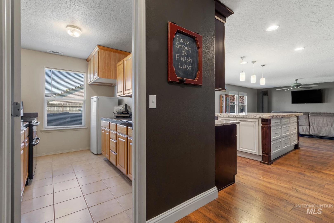
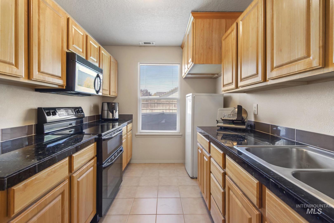
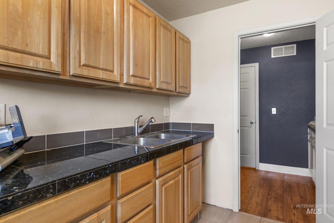
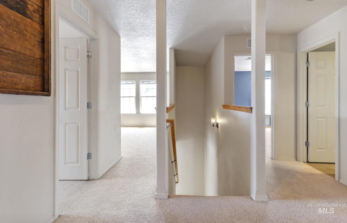
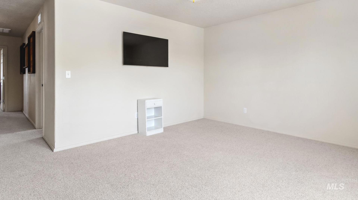
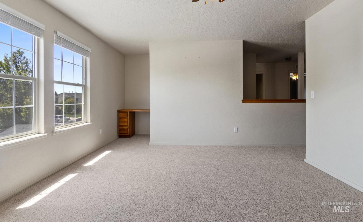
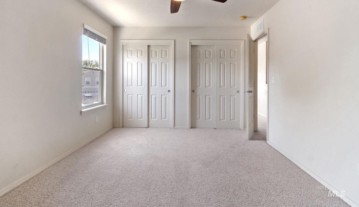
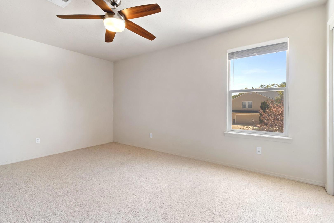
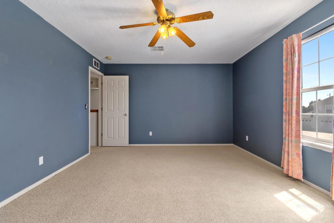
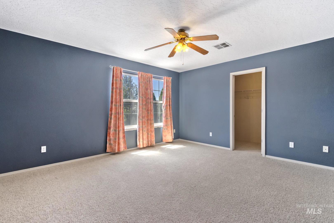
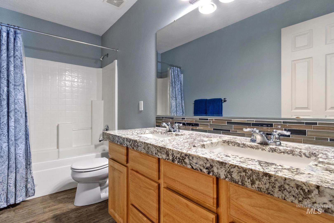
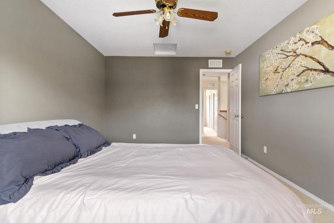
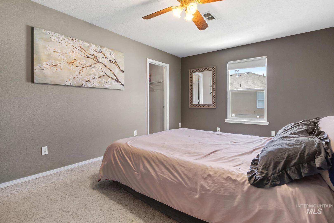
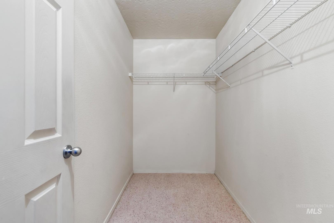
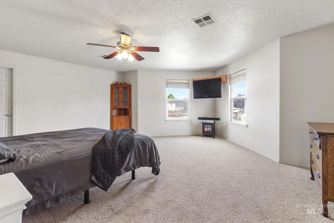
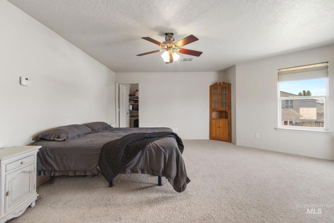
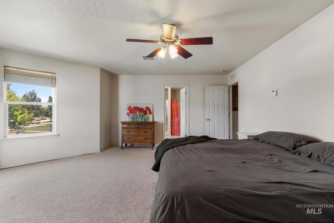
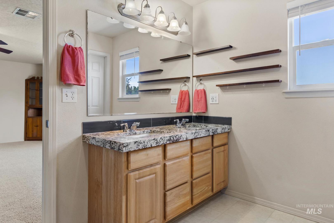
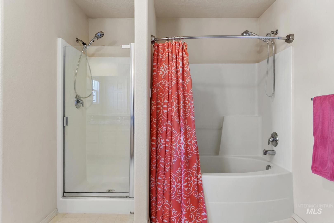
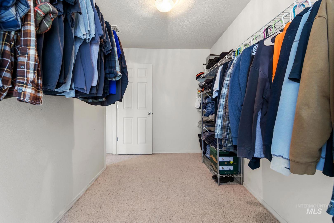
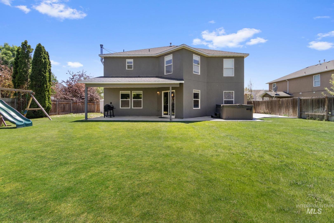
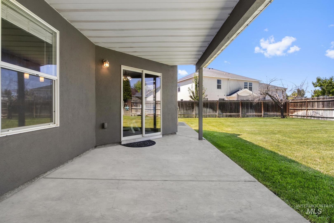
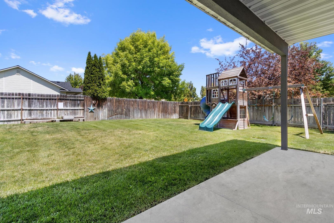
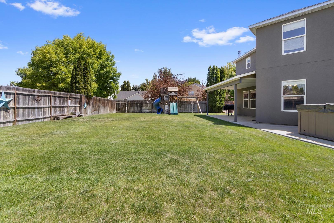
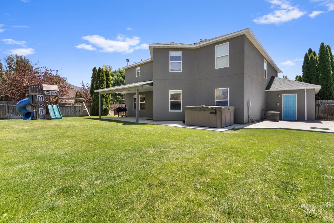
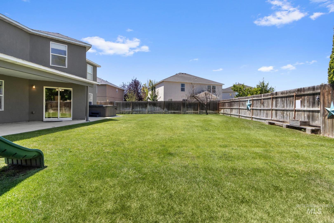
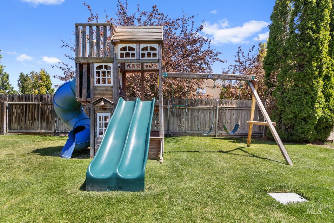
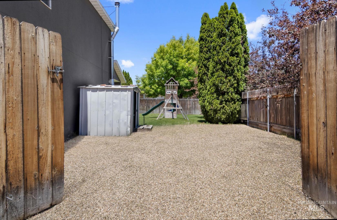


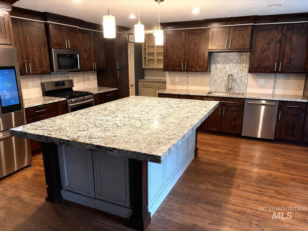
Welcome home to this exceptional 3,171-square-foot residence offering the perfect blend of space, comfort, and functionality. Featuring 4 spacious bedrooms, 2.5 bathrooms, a dedicated den, and an upstairs bonus room, this home truly lives large with room for everyone. At the heart of the home is a dream kitchen designed for both everyday living and effortless entertaining. Enjoy cooking on the gas range, gathering around the expansive granite island, and taking advantage of abundant cabinetry and storage. The incredible chef`s pantry is a showstopper—large enough to function as a second kitchen, making meal prep, hosting, and organization a breeze. Upstairs, you`ll find four generously sized bedrooms, many with oversized walk-in closets, along with a spacious bonus room that offers endless possibilities as a media room, playroom, home gym, or additional living space. Step outside to your own backyard retreat. The large, level lot and expansive patio create the perfect setting for summer barbecues, outdoor dining, and entertaining family and friends. With its thoughtful layout, incredible storage, and unmatched entertaining spaces inside and out, this one-of-a-kind home is ready to welcome its next owners. Don`t miss your opportunity to make it yours!
-
Total Bedrooms 4 Total Bathrooms 2 Total SqFt. 3171 Age Year Built 2005 Land Size 10000 SF - .49 AC, Sidewalks, Corner Lot, Auto Sprinkler System, Full Sprinkler System, Pressurized Irrigation Sprinkler System # of Acres 0.23 Garage Type true Garage Stall 3
-
Class Residential Type Single Family Residence Subdivision Astoria Park Levels Two Roof Composition Water City Service Heating Forced Air, Natural Gas Construction Frame, Masonry, Stucco Lot Size x Land Use Single Family Kitchen Features Dishwasher, Disposal, Microwave, Oven/Range Freestanding, Gas Oven, Gas Range Legal Description 03-3N-2W NE ASTORIA PARK SUB LT 2 BLK 5
-
School District Vallivue School District #139 Grade School East Canyon Middle School Sage Valley High School Ridgevue
| Listing info for this property courtesy of RE/MAX Executives Information deemed reliable but not guaranteed. Buyer to verify all information. All properties are subject to prior sale, change or withdrawal. Neither listing broker(s), shall be responsible for any typographical errors, misinformation, misprints and shall be held totally harmless. |