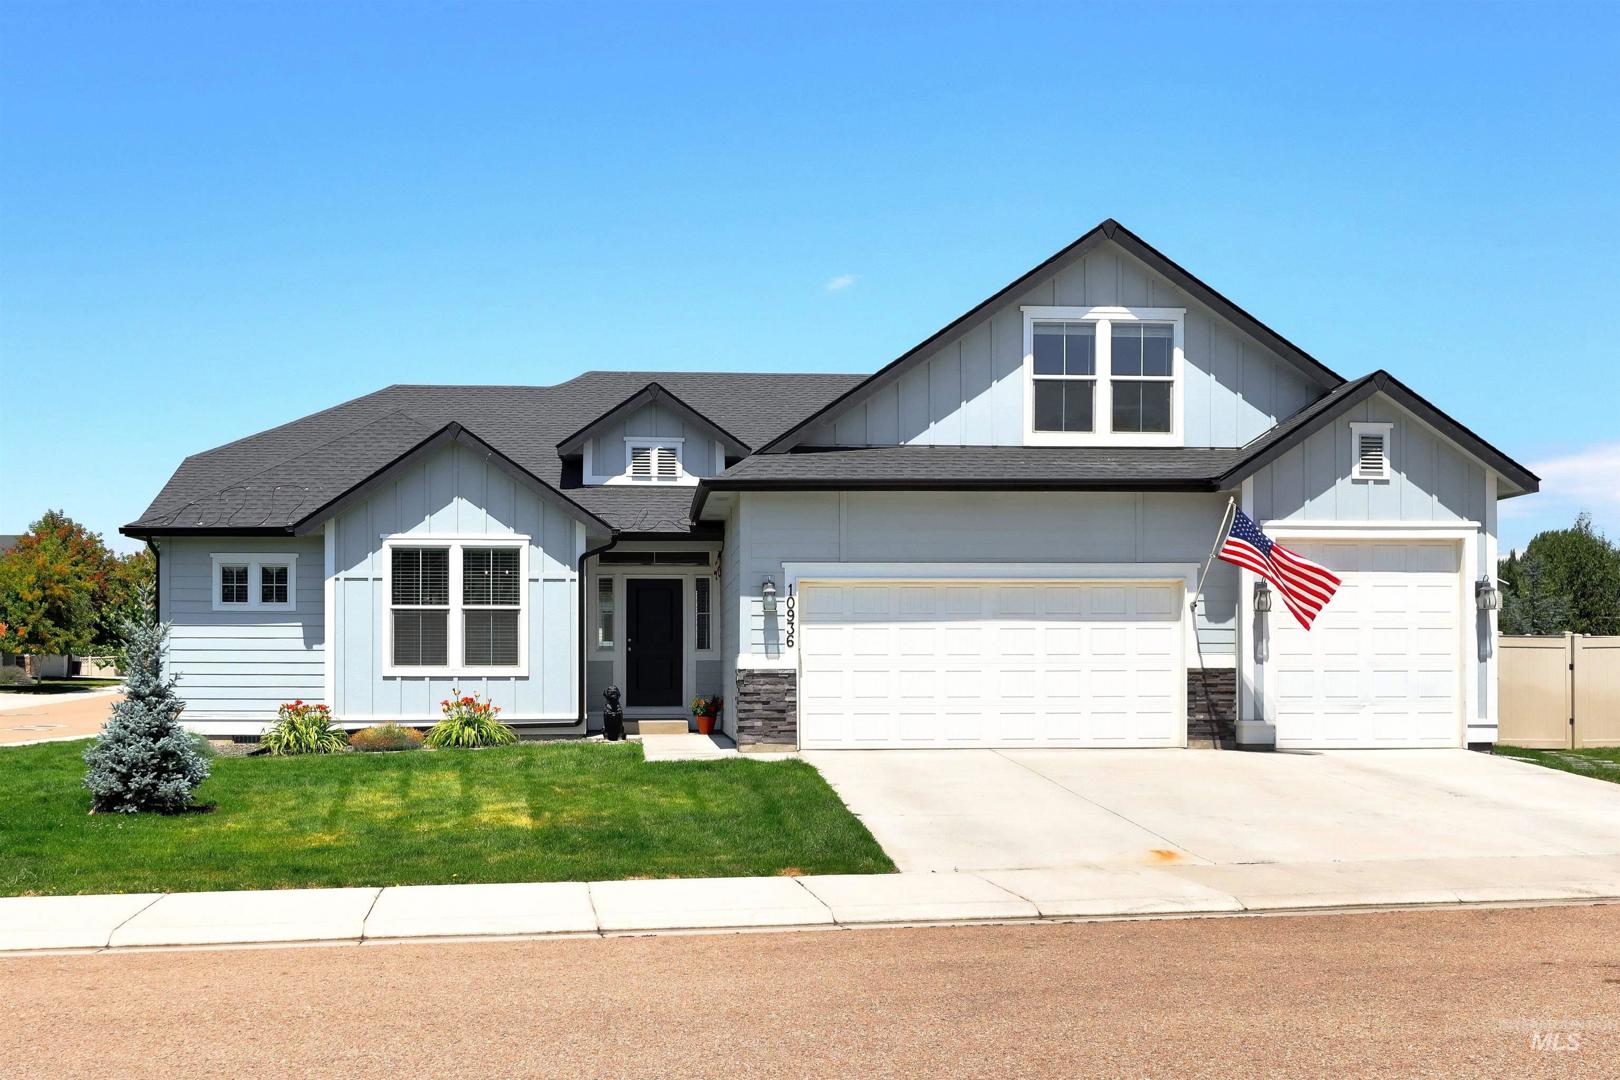
$558,000
Active
MLS #98992105
10936 W Sharpthorn Street
Boise, ID 83709
| Total Bedrooms: | 4 |
|---|---|
| Total Bathrooms: | 2 |
| Total SqFt: | 2584 |
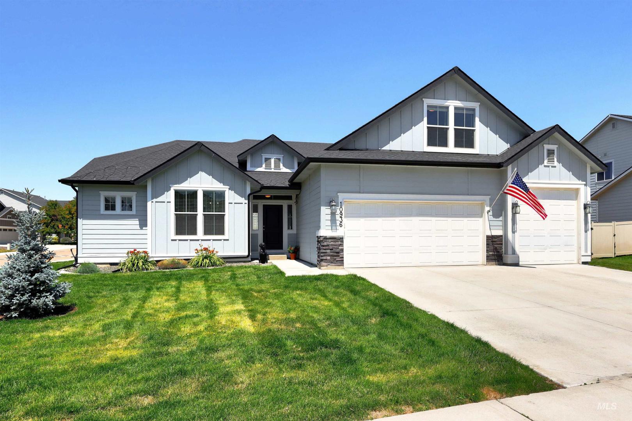
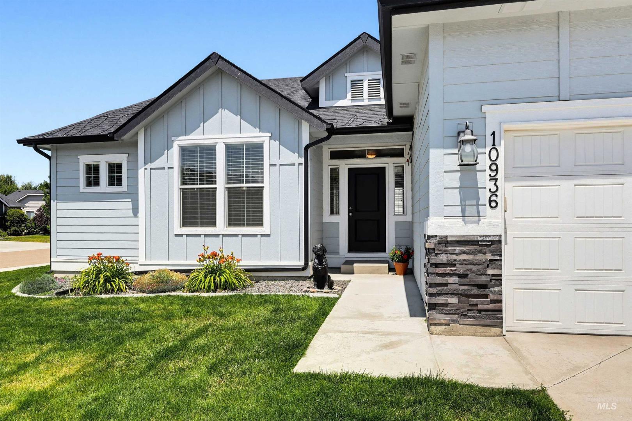
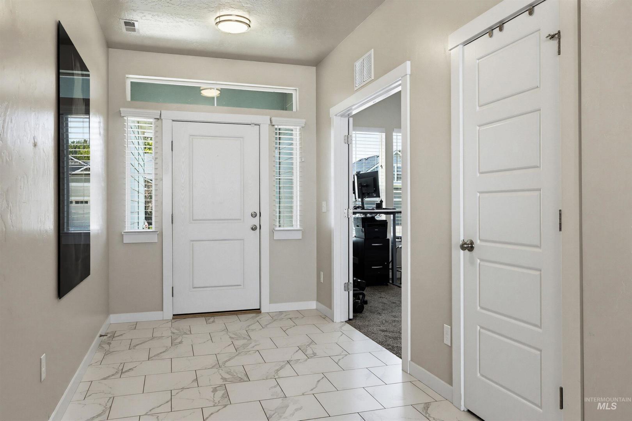
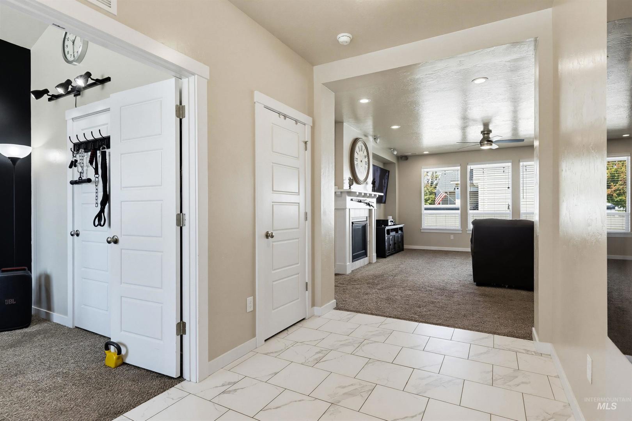
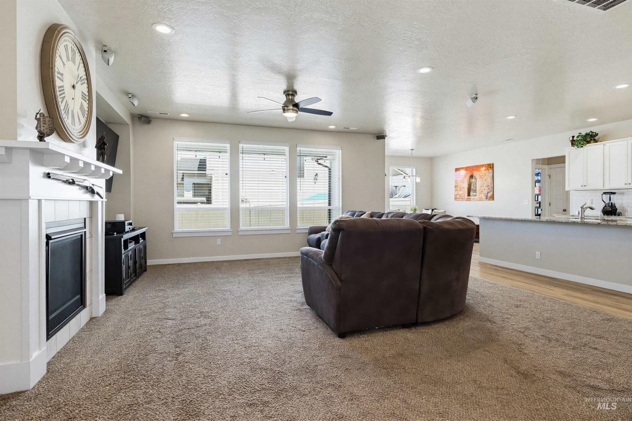
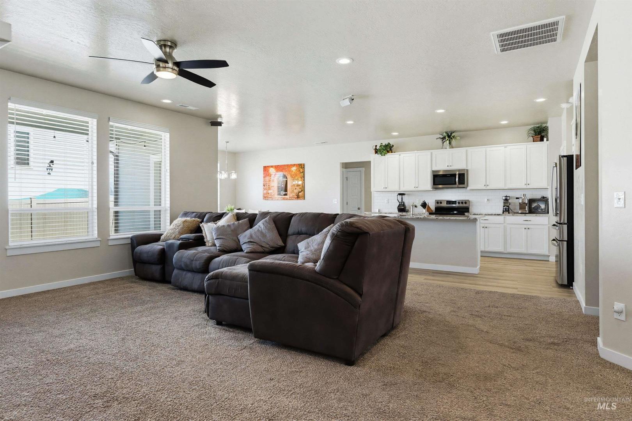
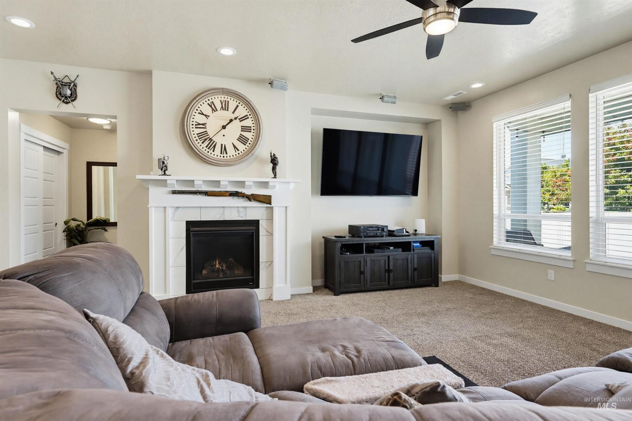
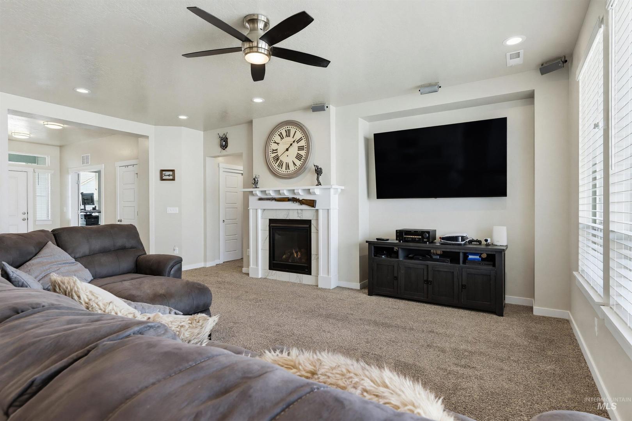
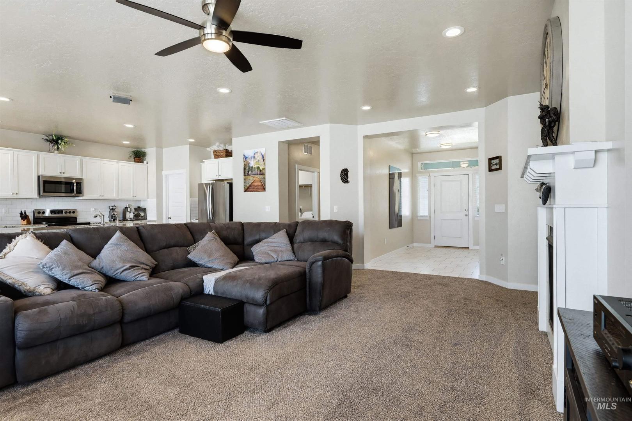
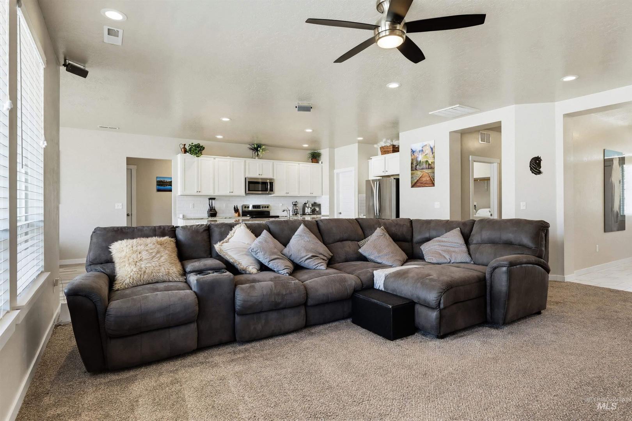
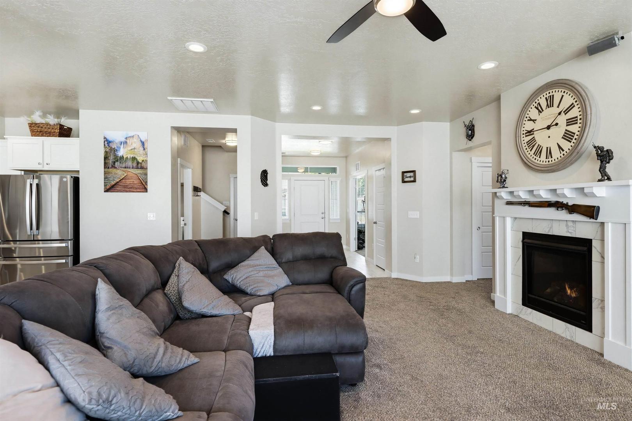
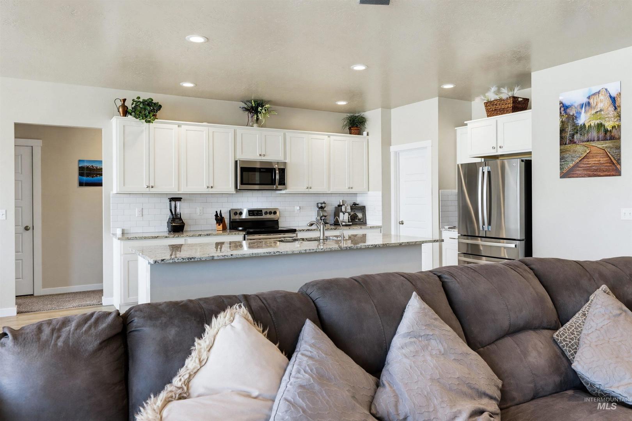
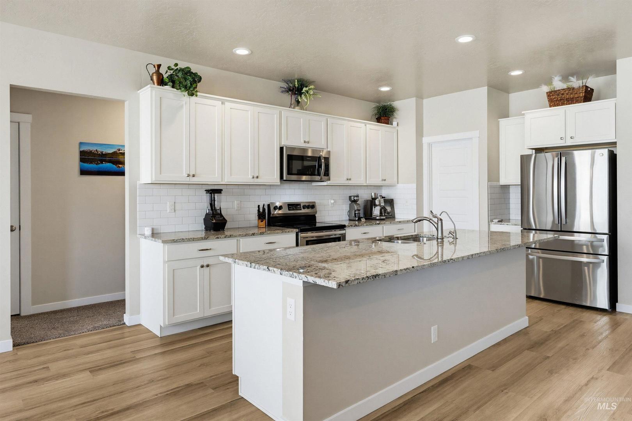



Thoughtful design and timeless comfort define this beautifully maintained one-owner 4-bedroom, 2-bath residence. From the inviting entry, you`ll appreciate soaring 9-foot ceilings, abundant natural light, and an open-concept floor plan. The spacious living area features a cozy fireplace, upgraded LED lighting, and surround sound speakers with custom blinds throughout. The beautifully appointed kitchen showcases an expansive island, granite countertops, a classic subway tile backsplash, and durable LVP flooring that flows through the main living areas. A desirable split-bedroom layout offers privacy, while the primary suite features a large walk-in closet, dual vanities, a relaxing soaking tub, with a separate walk-in shower. The generously sized guest bedroom also includes its own walk-in closet, and a flexible bonus room provides endless possibilities! The three-car garage features built-in storage/bike racks, a utility sink, and plumbing for a DIY car wash, and the third bay offers an extra-tall overhead door to accommodate larger vehicles or equipment. Wired for future solar panels, this home sits on a spacious corner lot with RV parking and a ventilated workshop complete with electricity, heating lamps, and built-in shelving—perfect for hobbies, or additional storage! Fresh sod installed July 1st.
-
Total Bedrooms 4 Total Bathrooms 2 Total SqFt. 2584 Age Year Built 2019 Land Size Standard Lot 6000-9999 SF, Irrigation Available, Sidewalks, Corner Lot, Off Grid, Auto Sprinkler System, Full Sprinkler System # of Acres 0.228 Garage Type true Garage Stall 3
-
Class Residential Type Single Family Residence Subdivision Caden Creek Levels Single w/ Upstairs Bonus Room Roof Composition, Architectural Style Water City Service Heating Heated, Forced Air, Natural Gas Construction Stone, HardiPlank Type Lot Size x Land Use Single Family Kitchen Features Gas Water Heater, Tank Water Heater, Dishwasher, Disposal, Microwave, Oven/Range Freestanding, Water Softener Owned Legal Description LOT 09 BLK 06 CADEN CREEK SUB
-
School District West Ada School District Grade School Lake Hazel Middle School Lake Hazel High School Mountain View
| Listing info for this property courtesy of Gem State Realty Inc Information deemed reliable but not guaranteed. Buyer to verify all information. All properties are subject to prior sale, change or withdrawal. Neither listing broker(s), shall be responsible for any typographical errors, misinformation, misprints and shall be held totally harmless. |