$599,000
Active
MLS #98992768
3327 E Murchison St
Meridian, ID 83642
| Total Bedrooms: | 3 |
|---|---|
| Total Bathrooms: | 2 |
| Total SqFt: | 1884 |
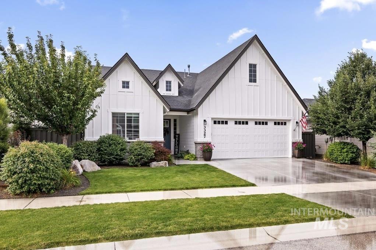
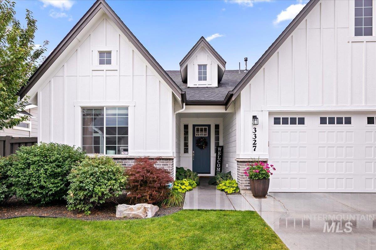

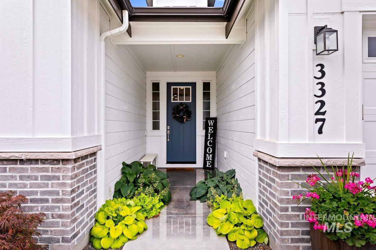
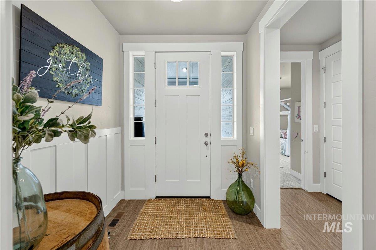

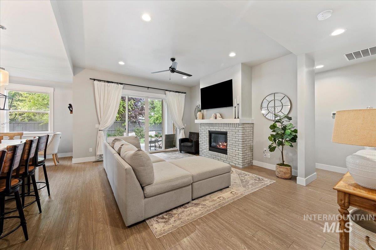
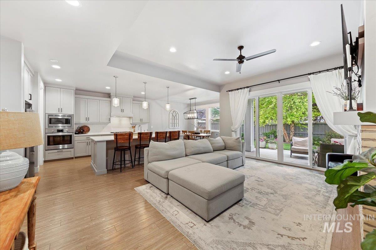
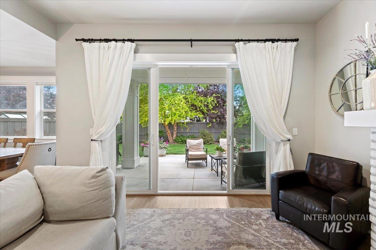

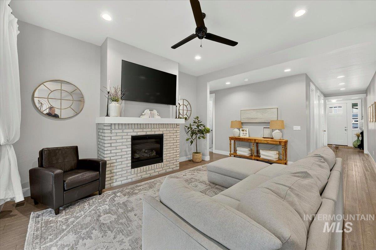

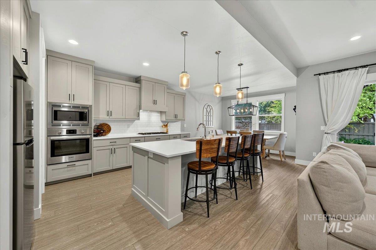
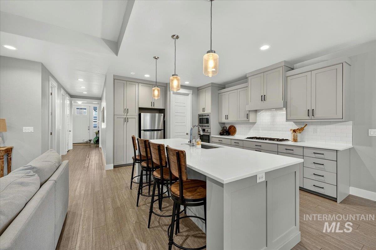
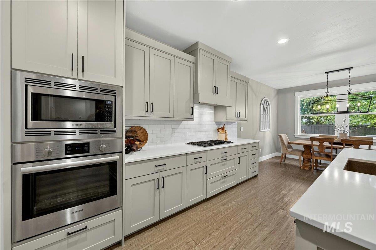
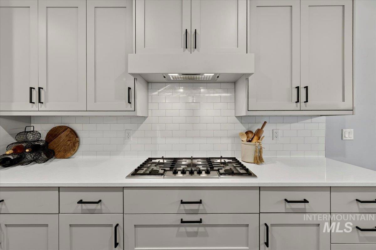
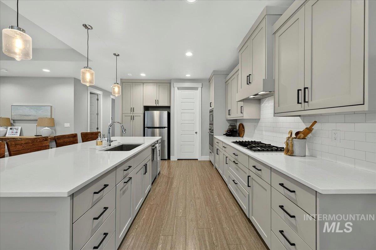
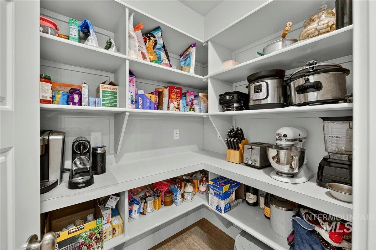
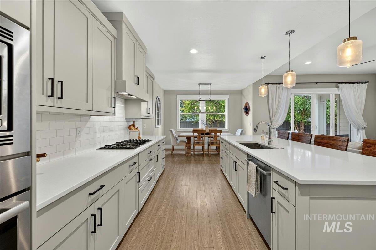
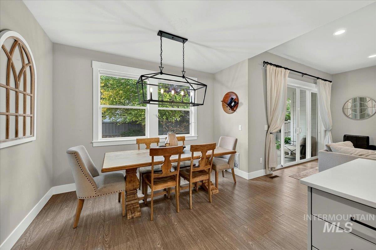
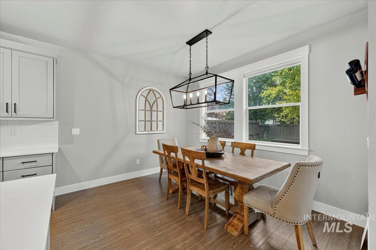
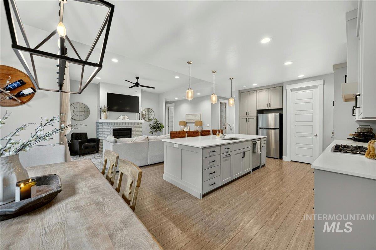
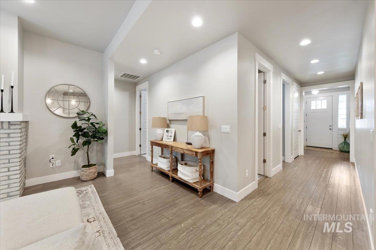
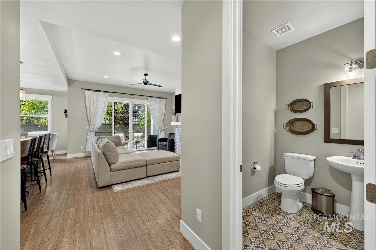
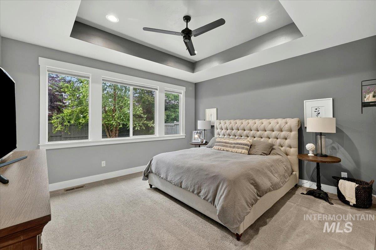
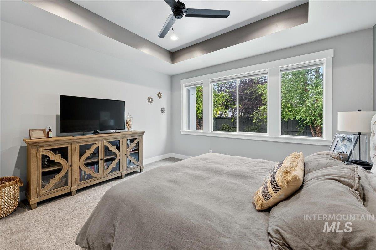
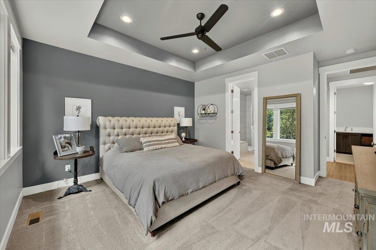
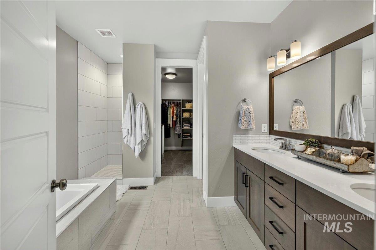
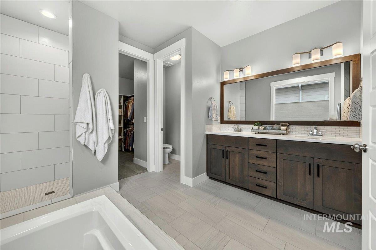
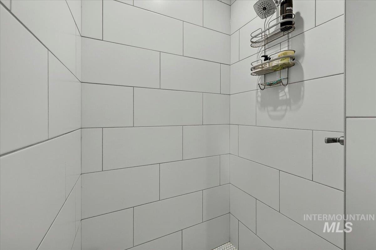

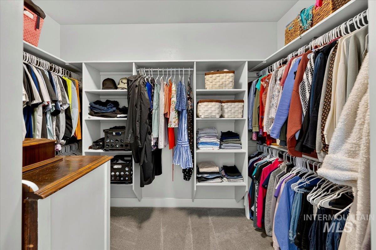
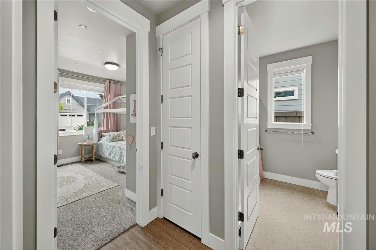
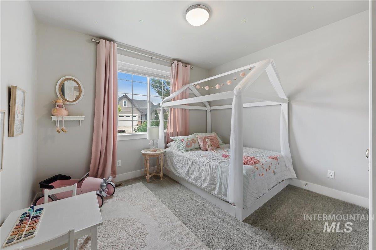
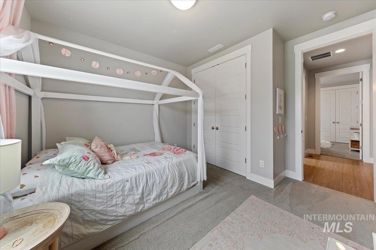
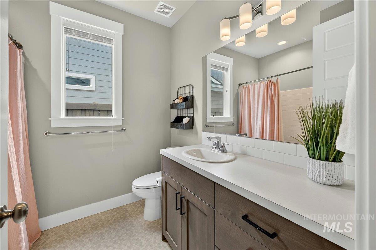
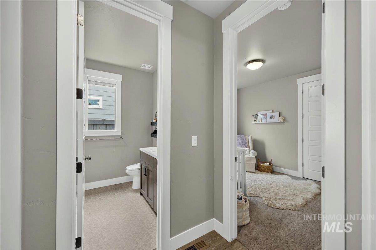
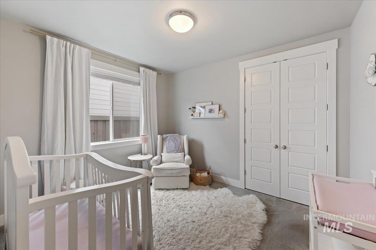
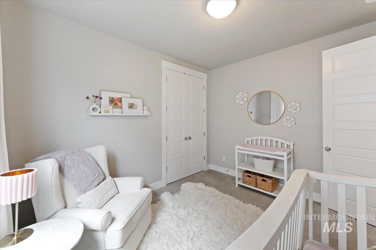
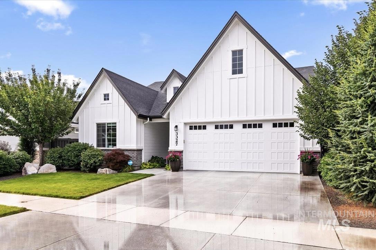
Timeless modern farmhouse design meets thoughtful everyday luxury. This beautifully crafted single-level home lives every bit as impressively as it looks, offering an exceptional balance of elegance, comfort, and functionality. Bathed in natural light, the open-concept design showcases quality craftsmanship, custom millwork, sophisticated lighting, & warm finishes throughout. The stunning chef’s kitchen features premium Bosch appliances, a built-in gas cooktop, quartz counters, full tile splash, an oversized island w/breakfast bar seating, & a spacious walk-in pantry w/appliance docking stations. The adjoining dining area flows seamlessly into the great room, where soaring ceilings, a cozy fireplace, & double sliding glass doors create effortless indoor-outdoor living. Relax beneath the covered patio overlooking a beautifully landscaped backyard w/mature trees providing exceptional privacy. The luxurious primary retreat offers an elegant tray ceiling and spa-inspired ensuite w/dual vanities, soaking tub, and tiled W-I-shower. Luxury plank flooring, a dedicated laundry room w/utility sink, mudroom, & thoughtful attention to every detail reflect the exceptional craftsmanship found throughout. Located in the highly desirable Century Farm community, enjoy expansive beautifully maintained open spaces, walking paths, resort-style pools, outstanding amenities, & an unbeatable location.
-
Total Bedrooms 3 Total Bathrooms 2 Total SqFt. 1884 Age Year Built 2018 Land Size Standard Lot 6000-9999 SF, Sidewalks, Auto Sprinkler System, Drip Sprinkler System, Pressurized Irrigation Sprinkler System # of Acres 0.14 Garage Type true Garage Stall 2
-
Class Residential Type Single Family Residence Subdivision Century Farm Levels One Roof Composition, Architectural Style Water City Service Heating Forced Air, Natural Gas Construction Frame, HardiPlank Type Lot Size 115x54 x 115x54 Land Use Single Family Kitchen Features Gas Water Heater, Dishwasher, Disposal, Microwave, Oven/Range Built-In, Water Softener Owned Legal Description Lot 04 Block 16 Hills Century Farm Sub No. 5
-
School District West Ada School District Grade School Hillsdale Middle School Lake Hazel High School Mountain View
| Listing info for this property courtesy of Rise Realty, LLC Information deemed reliable but not guaranteed. Buyer to verify all information. All properties are subject to prior sale, change or withdrawal. Neither listing broker(s), shall be responsible for any typographical errors, misinformation, misprints and shall be held totally harmless. |