$554,990
Active
MLS #98992871
5947 W Parachute Dr
Meridian, ID 83646
| Total Bedrooms: | 3 |
|---|---|
| Total Bathrooms: | 2 |
| Total SqFt: | 2078 |
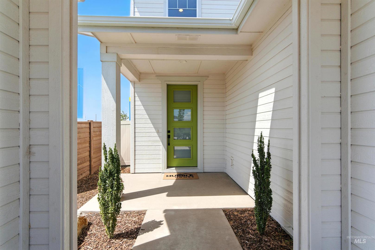
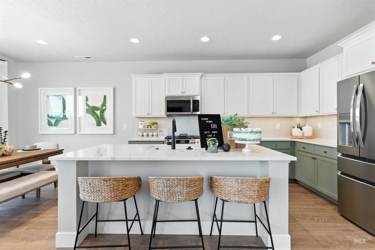
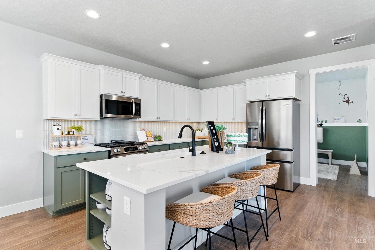
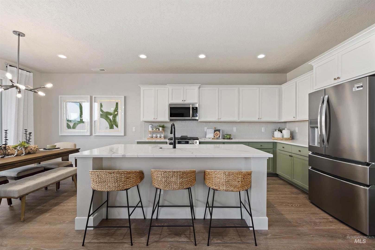
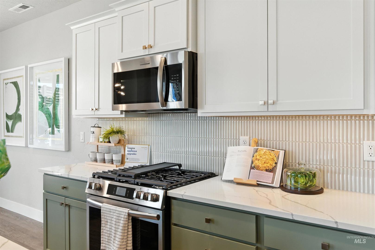
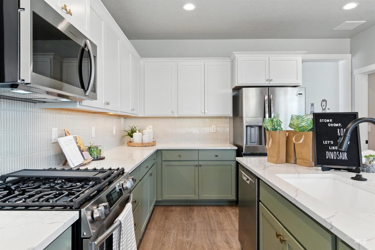
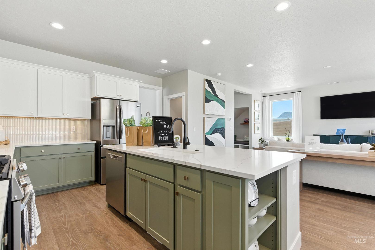
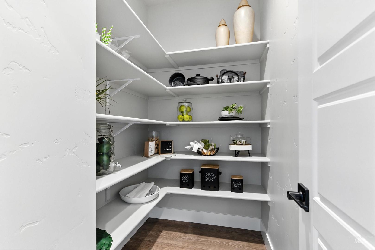
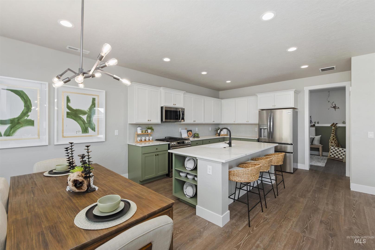
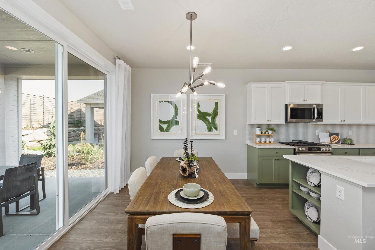
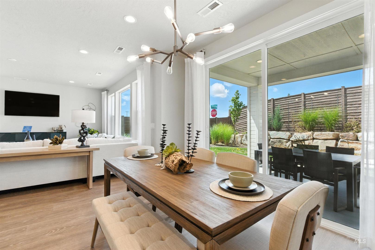
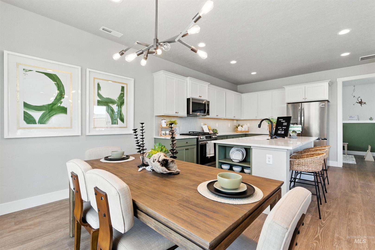
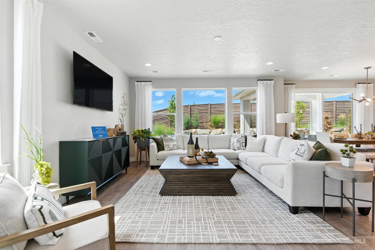
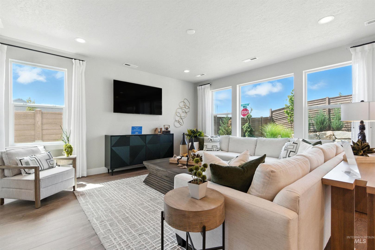
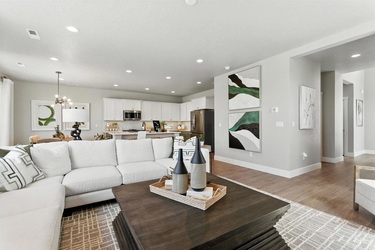
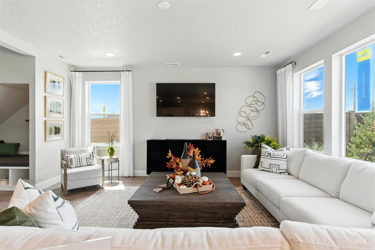
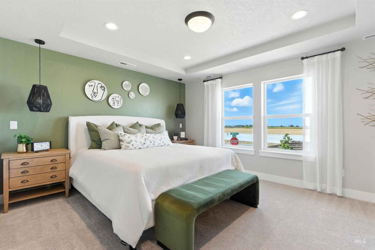

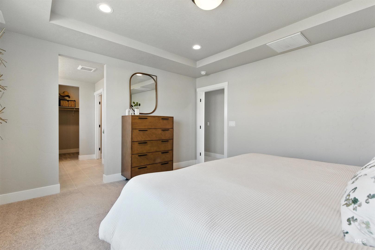
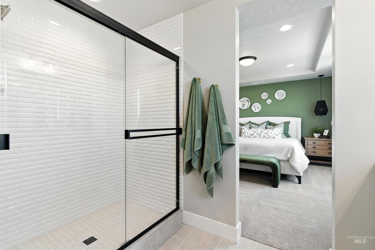
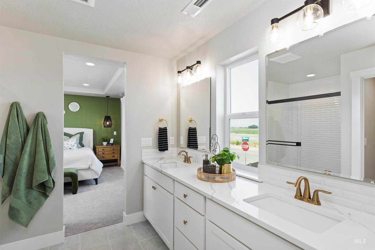
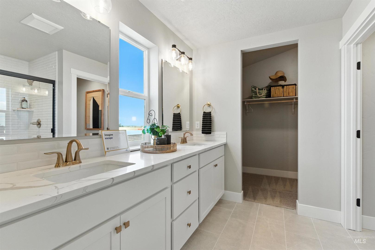
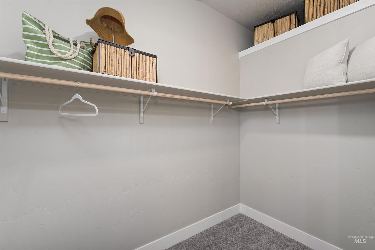
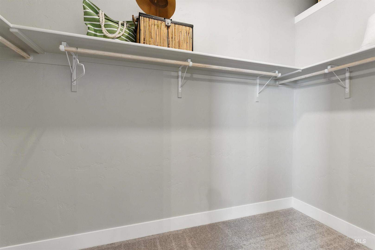
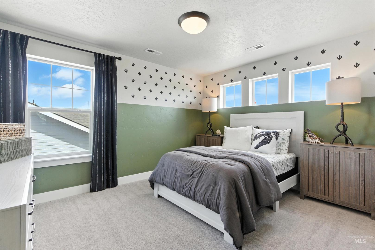
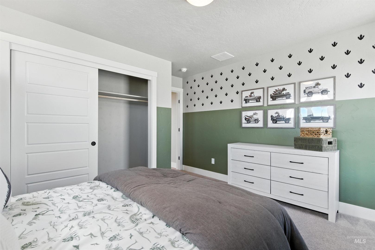
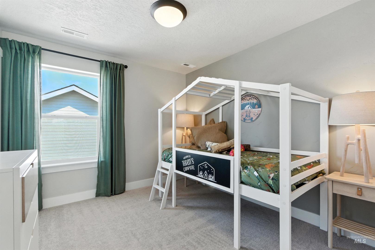
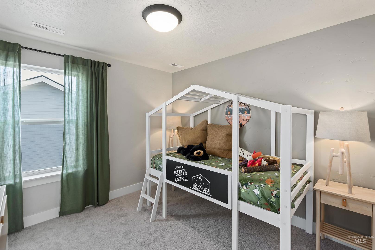
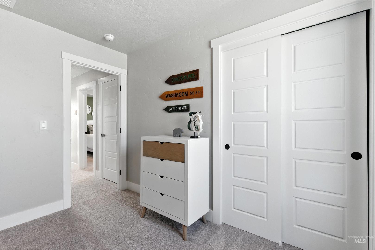
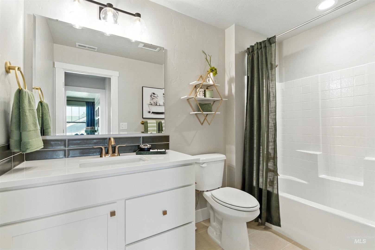
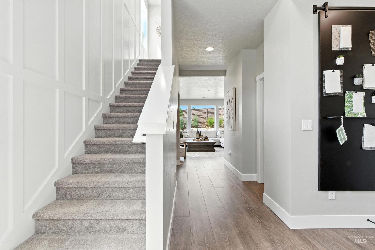
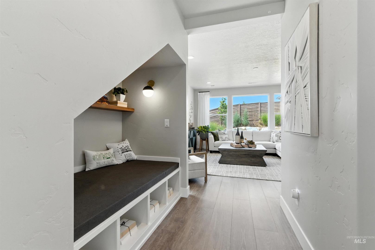
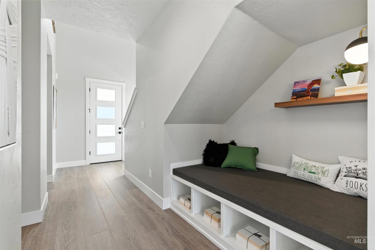
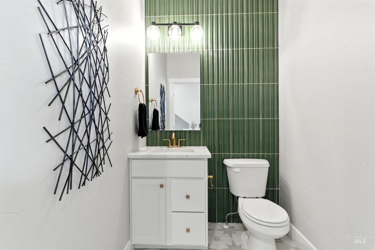
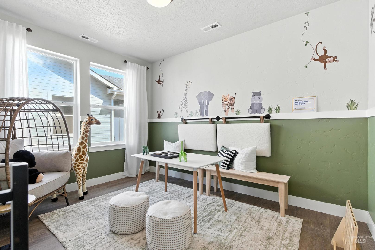
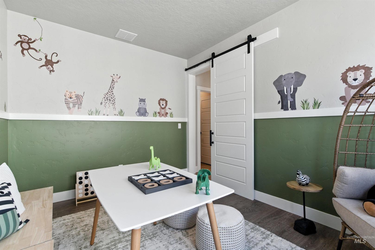
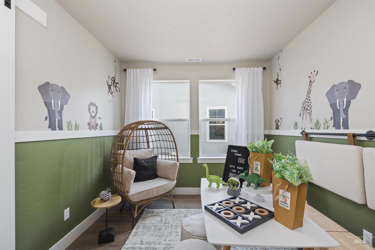
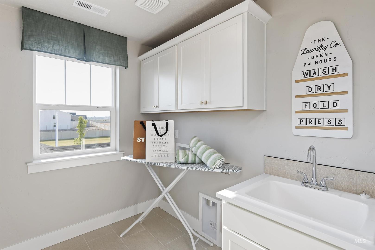
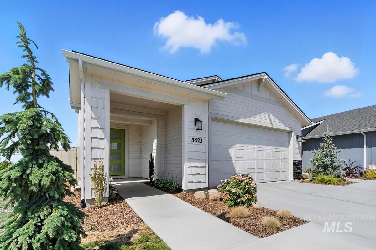
Ask about rates as low as 4.99%! The Phoenix is a spacious two-story home featuring 2,078 square feet of modern living space. It features 3 bedrooms and 2.5 baths, plus a Flex Room that adapts to your lifestyle. On the main level, an open-concept layout invites you in, with a luminous kitchen overlooking the welcoming great room and dining nook, ideal for gatherings. A convenient half bath adds practicality to the main floor. Upstairs, discover the primary bedroom retreat with its own ensuite bath, offering privacy and relaxation. Two additional bedrooms, another bathroom, and a dedicated laundry room complete the upper level, ensuring convenience for daily living. With its smart design and flexible spaces, the Phoenix offers comfort and practicality for any lifestyle. This home features a 3rd bay garage, covered patio, and full tile shower in the primary bath. Photos and tour are of a similar home. This home is HERS and Energy Star rated with annual energy savings!
-
Total Bedrooms 3 Total Bathrooms 2 Total SqFt. 2078 Age Under Construction Year Built 2026 Land Size Sm Lot 5999 SF, Irrigation Available, Sidewalks, Auto Sprinkler System, Partial Sprinkler System # of Acres 0.128 Garage Type true Garage Stall 3
-
Class Residential Type Single Family Residence Subdivision Prescott Ridge Levels Two Roof Architectural Style Water City Service Heating Forced Air Construction Frame, Stone, HardiPlank Type Lot Size 112x50 x 112x50 Land Use Single Family Kitchen Features Gas Water Heater, Dishwasher, Disposal, Microwave, Oven/Range Freestanding Legal Description LOT 26 BLOCK 6 Prescott Ridge #3
-
School District West Ada School District Grade School Ponderosa Middle School Star High School Owyhee
| Listing info for this property courtesy of Hubble Homes, LLC Information deemed reliable but not guaranteed. Buyer to verify all information. All properties are subject to prior sale, change or withdrawal. Neither listing broker(s), shall be responsible for any typographical errors, misinformation, misprints and shall be held totally harmless. |