$539,900
Active
MLS #98993063
4620 S Tindaris Ave
Meridian, ID 83642
| Total Bedrooms: | 4 |
|---|---|
| Total Bathrooms: | 2 |
| Total SqFt: | 1803 |
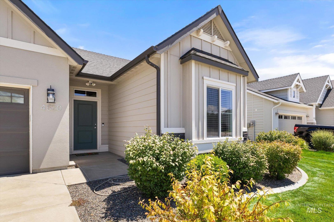
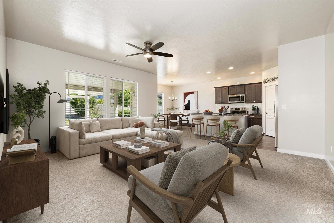
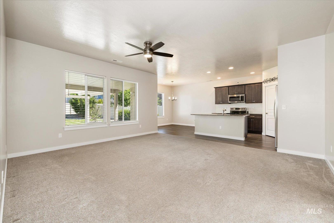
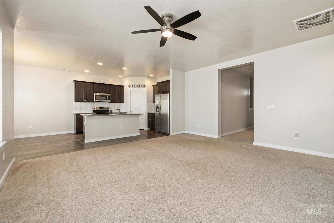
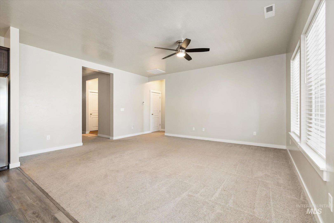
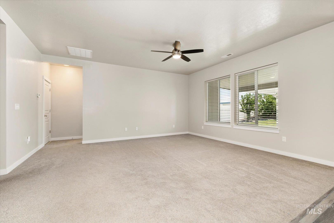
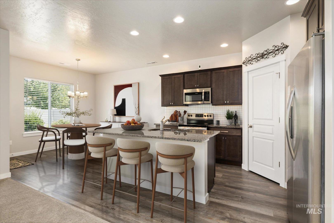
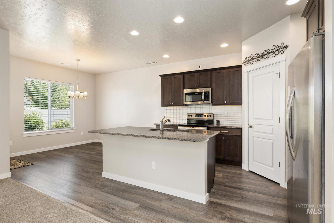
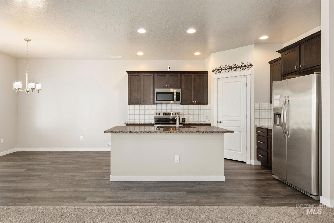
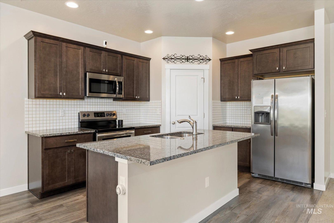
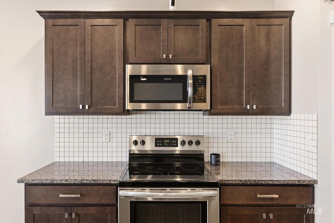
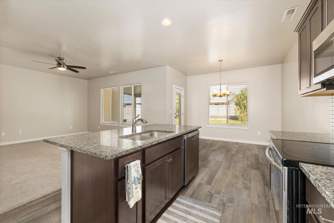
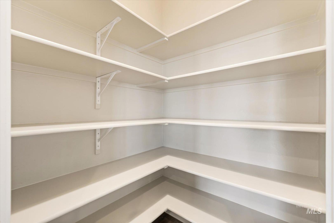
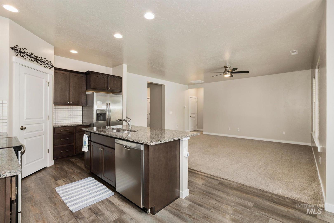
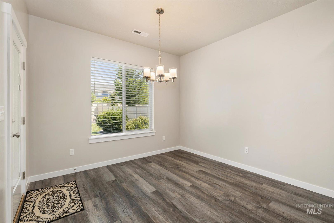
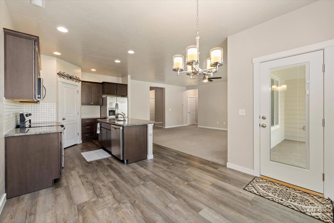
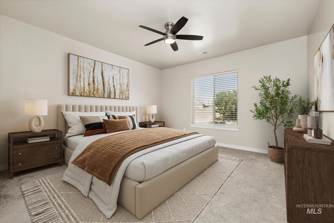
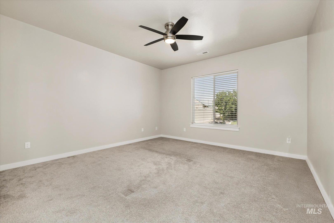
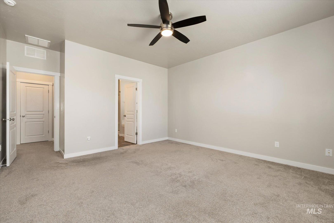
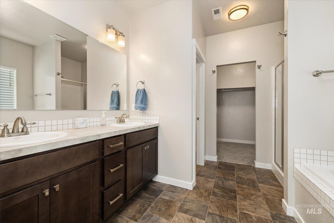
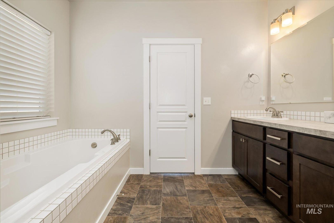
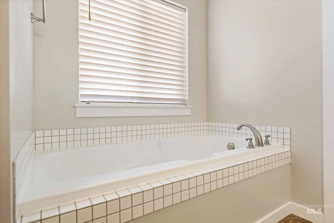
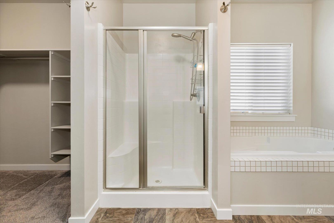
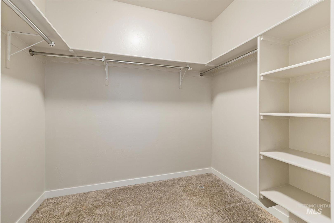
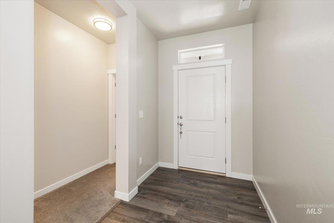
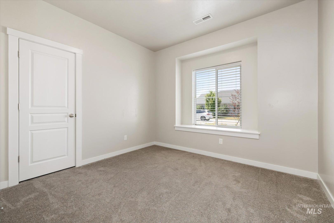
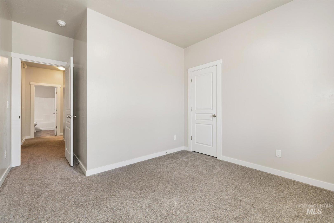
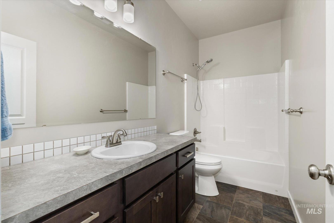
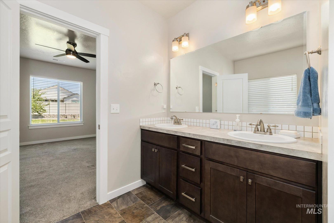
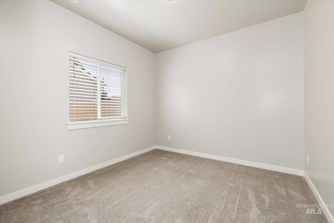
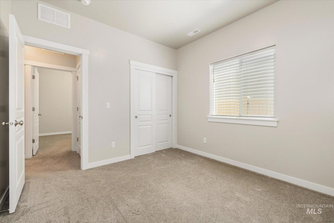
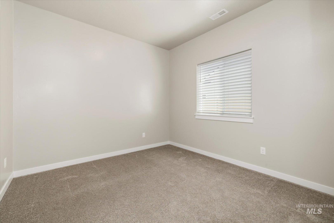
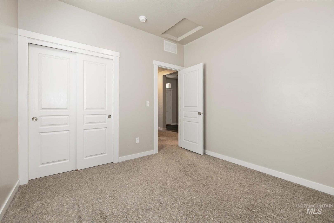
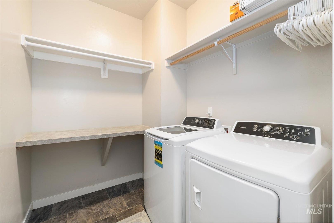
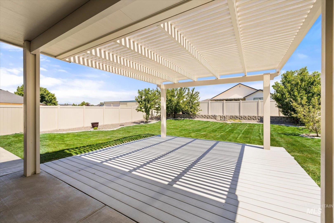
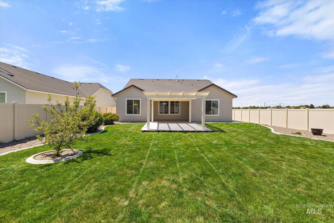
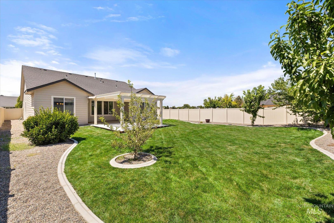
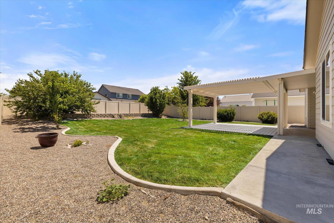
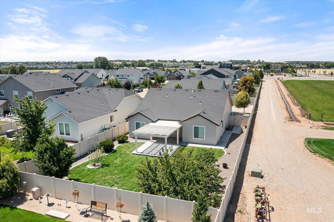
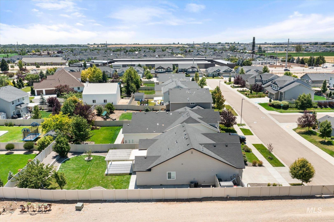
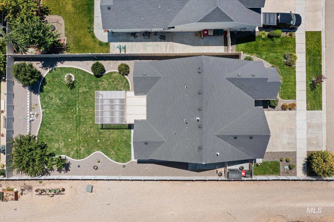
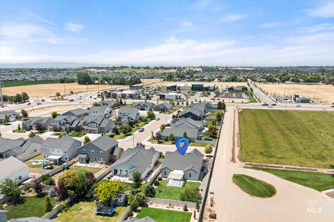
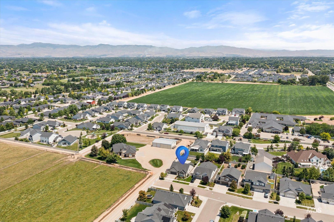
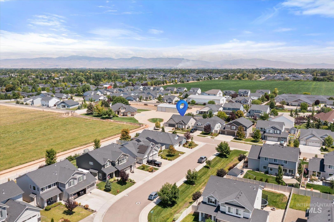
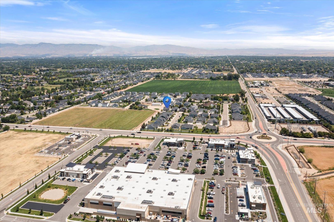
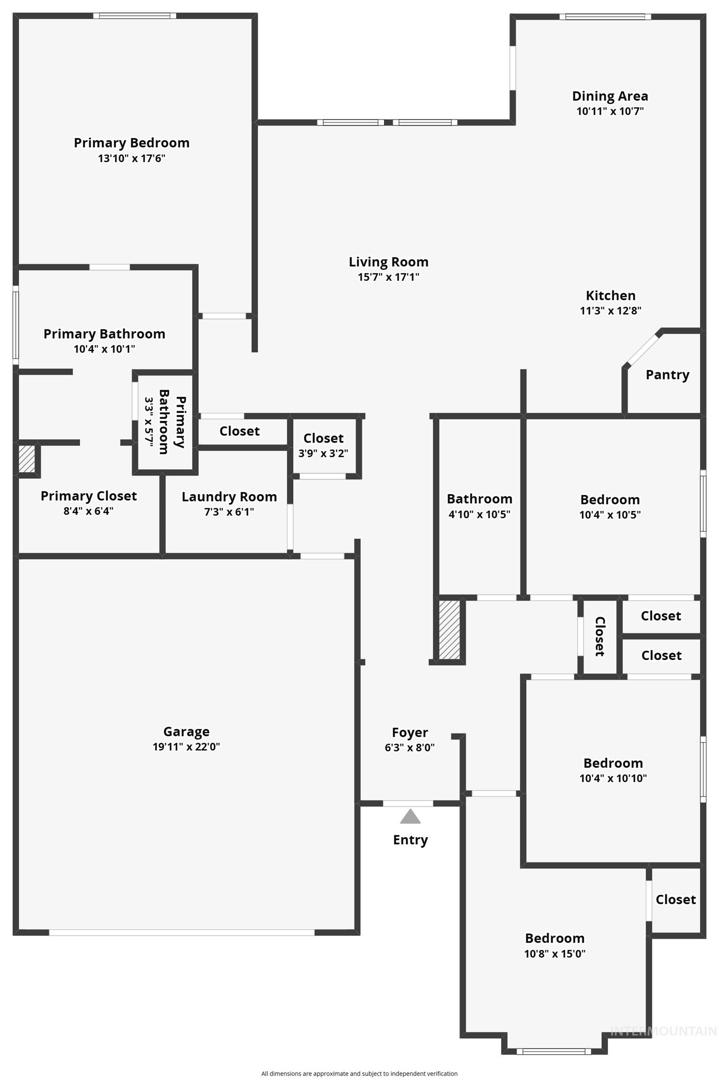
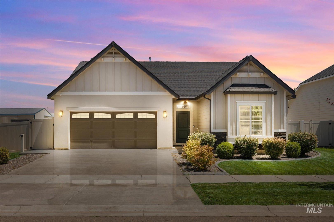
Move-in ready and well-maintained, this South Meridian single-level home combines modern finishes, an open-concept layout, and a desirable split bedroom floor plan. Offering 4 bedrooms, 2 bathrooms, across 1,803 square feet on a spacious 0.20-acre homesite, this home has been designed for comfortable living. The bright and inviting great room flows effortlessly into the kitchen, where granite countertops, SS appliances, center island with breakfast bar, and a large corner pantry create the perfect hub for entertaining & daily life. The sunny dining nook opens to the covered patio, expanding your living space outdoors. Privately situated away from the secondary bedrooms, the primary suite offers dual sinks, soaking tub, separate walk-in shower, & walk-in closet. Three additional bedrooms provide endless possibilities for guests, remote work, workout area or hobbies. Outside, enjoy an oversized east-facing backyard featuring afternoon shade, an extended pergola-covered patio, landscape curbing, full fencing, storage shed, pressurized irrigation plus an added concrete sidewalk and side-yard pad providing convenient access from the front of the home to the backyard —over $50K in outdoor upgrades. Ideally positioned near I-84, the Meridian YMCA, parks, schools, shopping, dining, and major commuter routes, this home delivers unbeatable convenience & location!
-
Total Bedrooms 4 Total Bathrooms 2 Total SqFt. 1803 Age Year Built 2019 Land Size Standard Lot 6000-9999 SF, Sidewalks, Auto Sprinkler System, Full Sprinkler System, Pressurized Irrigation Sprinkler System # of Acres 0.201 Garage Type true Garage Stall 2
-
Class Residential Type Single Family Residence Subdivision Goldengrove Levels One Roof Composition Water City Service Heating Forced Air, Natural Gas Construction Frame, Stucco, HardiPlank Type, Wood Siding Lot Size 146x60 x 146x60 Land Use Single Family Kitchen Features Dishwasher, Disposal, Microwave, Oven/Range Freestanding Legal Description LOT 08 BLK 04 GOLDENGROVE SUB
-
School District West Ada School District Grade School Hillsdale Middle School Lake Hazel High School Mountain View
| Listing info for this property courtesy of Homes of Idaho Information deemed reliable but not guaranteed. Buyer to verify all information. All properties are subject to prior sale, change or withdrawal. Neither listing broker(s), shall be responsible for any typographical errors, misinformation, misprints and shall be held totally harmless. |