$529,900
Active
MLS #98993259
5897 W Riva Capri Street
Meridian, ID 83646
| Total Bedrooms: | 3 |
|---|---|
| Total Bathrooms: | 2 |
| Total SqFt: | 1840 |
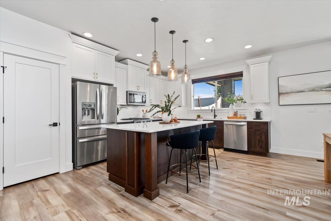
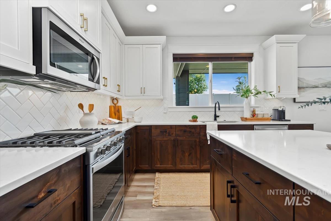
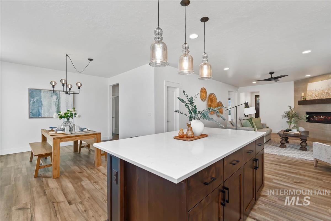
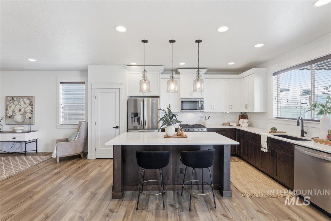
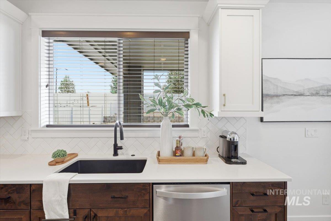
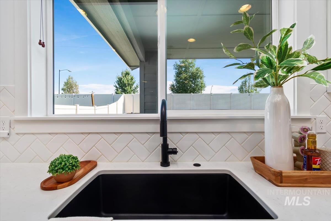
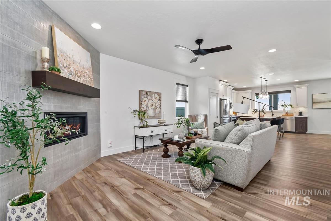
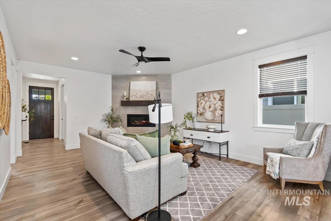
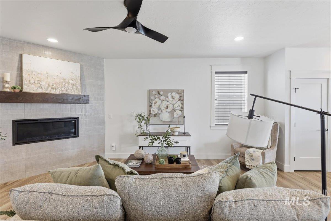
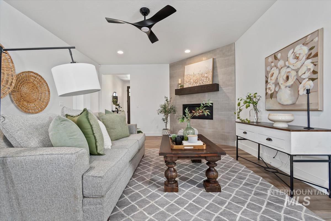
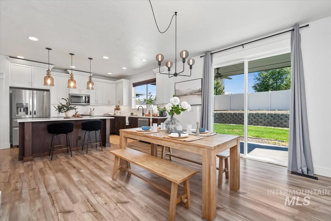
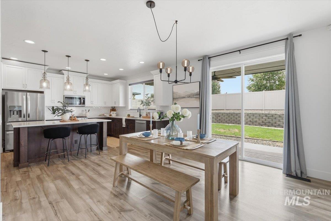
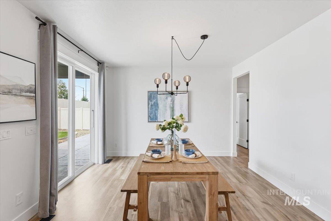
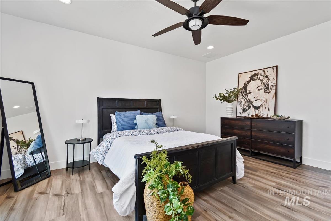
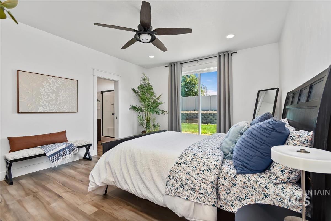
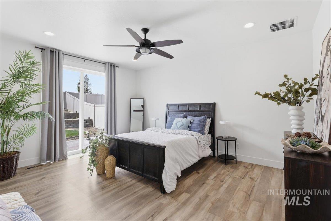
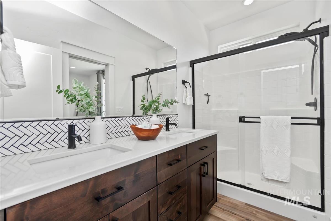
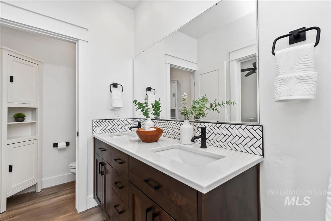
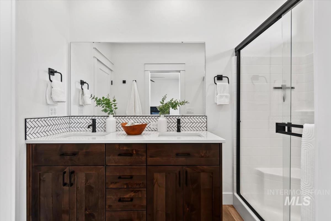
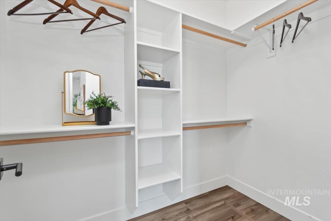
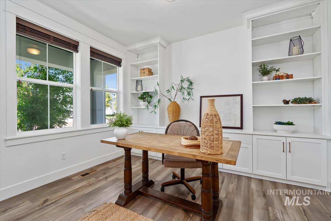
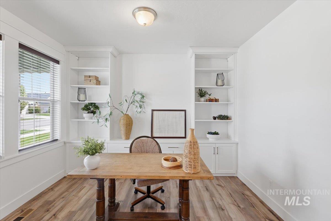
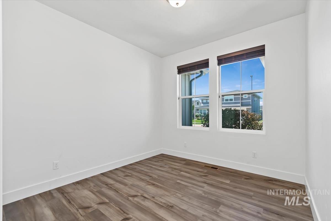
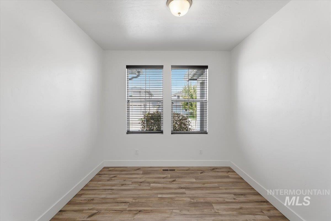
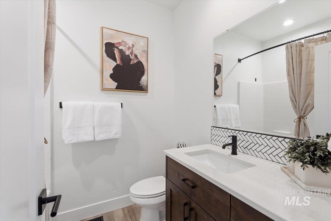
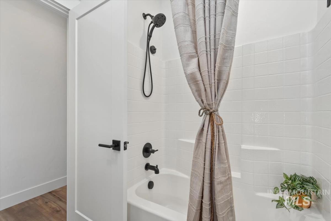
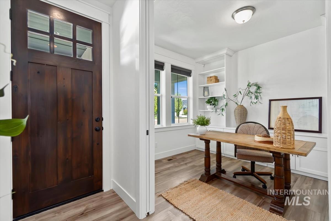
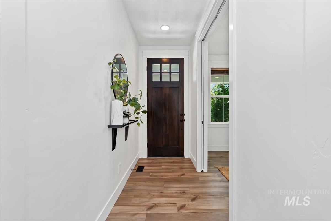
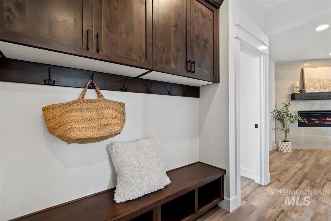
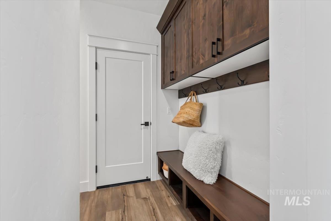
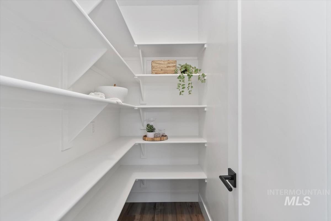
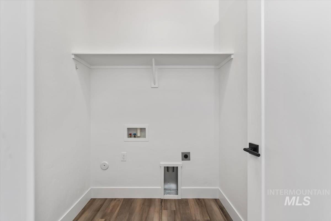
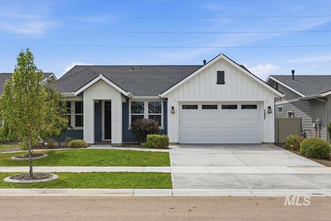
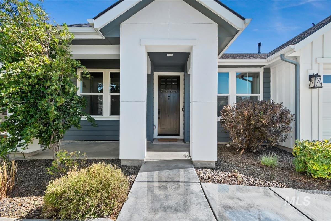
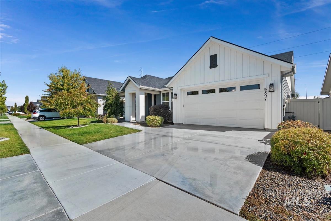
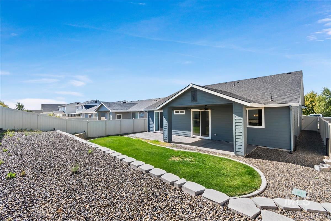
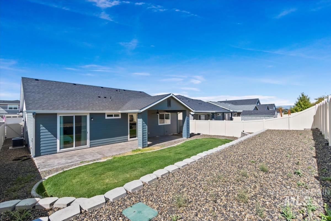
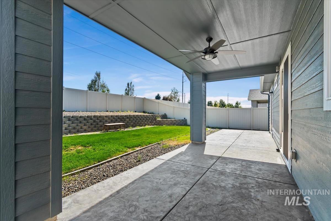
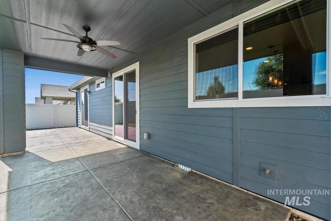
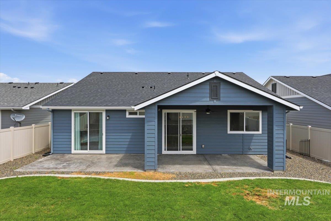
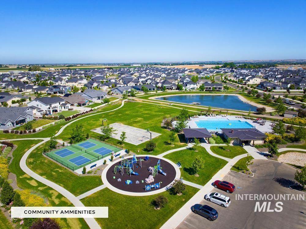
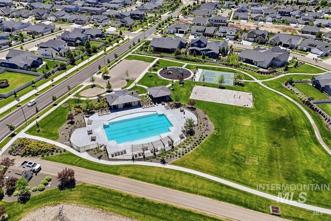
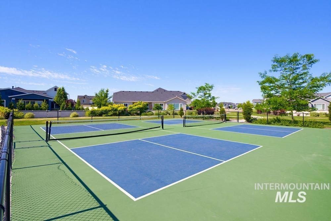
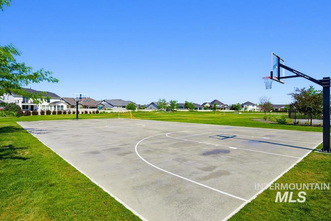
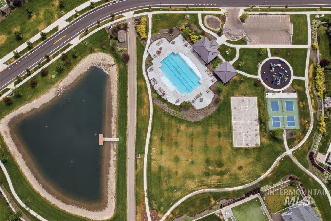
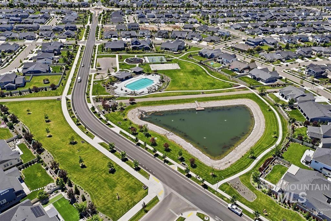
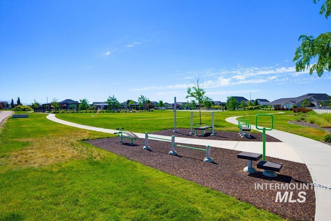
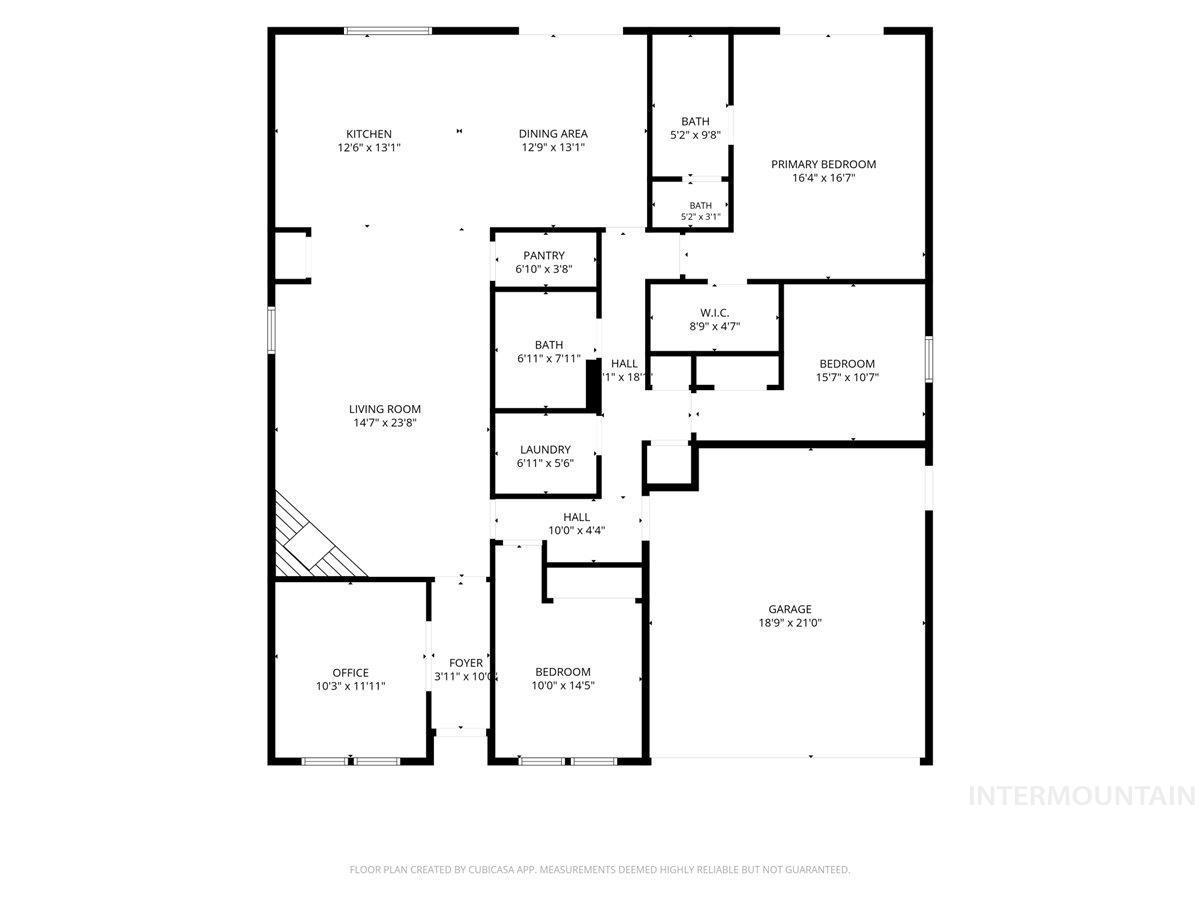
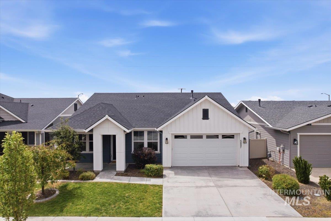
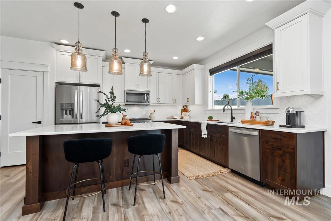
OPEN SUNDAY 1-3. IMMACULATE & BETTER THAN NEW! Custom built beauty w/so many upgrades. Gorgeous kitchen w/huge island, two toned cabinets, quartz counters, SS appl, gas range, 2 pantries, under counter lighting. So many upgrades when being built such all counter surfaces quartz, linear corner 42" gas frplc w/clean face (huge upgrade), black media, full tile surround, slow close cabinets for uppers, 2` gar ext (23` - truck will fit!), insul garage. Roomy primary suite w/patio door to patio, dbl vanities, quartz counters, upgraded 72" tall shower, oversized tub. Huge 10x40 patio w/20` being covered, 2 bbq stub outlets, wired for hot tub, nice block retaining wall, no neighbors behind! Water softener & fridge stays, TONS of storage, 95%+ HVAC. 9` ceiling throughout, 8` doors, all LVP (no carpet), custom built in`s in office, "jelly fish" lighting on front exterior with fully customizable colors for all occasions, "Smart Home Features" incl Alexa for frplc, great room ceiling fan, under counting lighting, etc. CAT 5 wiring, guide lighting for main areas, occupancy lighting for pantry, laundry, garage, time out lighting for bath & laundry. Dawn to dusk lighting for man door, front door, front garage lighting. Amazing community offers clean appearance, amenities of pools, pickleball courts, BB court, fishing pond, walking paths, playground structures. Hurry - Almost PERFECT!!
-
Total Bedrooms 3 Total Bathrooms 2 Total SqFt. 1840 Age Year Built 2021 Land Size Standard Lot 6000-9999 SF, Garden, Irrigation Available, Sidewalks # of Acres 0.153 Garage Type true Garage Stall 2
-
Class Residential Type Single Family Residence Subdivision The Oaks North Levels One Roof Composition Water City Service Heating Forced Air, Natural Gas Construction Frame, Wood Siding Lot Size 121x55 x 121x55 Land Use Single Family Kitchen Features Gas Water Heater, Dishwasher, Disposal, Microwave, Oven/Range Freestanding, Water Softener Owned, Gas Oven, Gas Range Legal Description Lot 13, B 1 The Oaks North Sub #1
-
School District West Ada School District Grade School Pleasant View Middle School Star High School Owyhee
| Listing info for this property courtesy of Silvercreek Realty Group Information deemed reliable but not guaranteed. Buyer to verify all information. All properties are subject to prior sale, change or withdrawal. Neither listing broker(s), shall be responsible for any typographical errors, misinformation, misprints and shall be held totally harmless. |