$415,000
Active
MLS #98994912
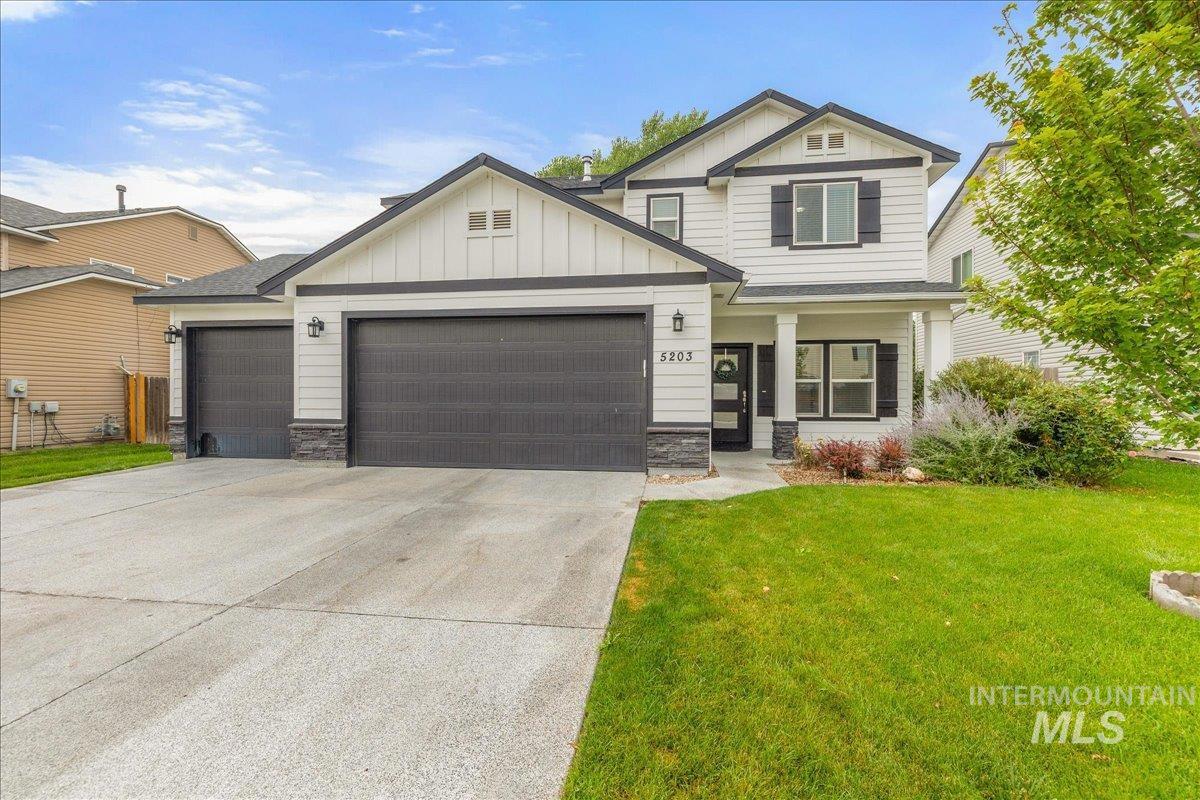
5203 Wallace Way
Caldwell, ID 83607
| Total Bedrooms: | 4 |
|---|---|
| Total Bathrooms: | 2 |
| Total SqFt: | 2000 |
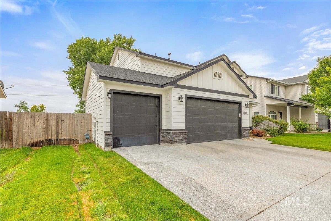
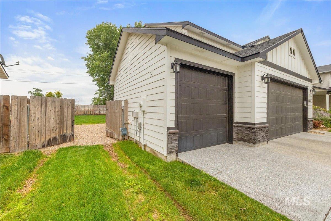
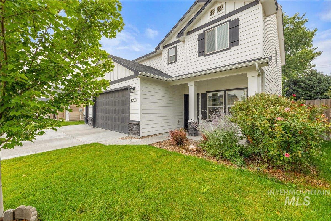
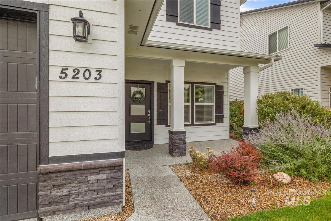
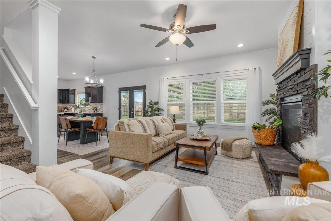
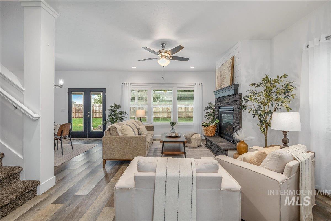
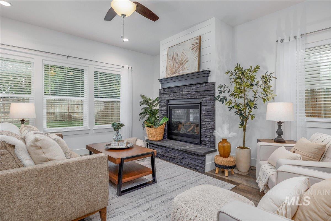
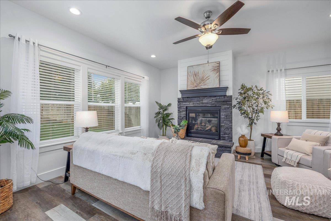
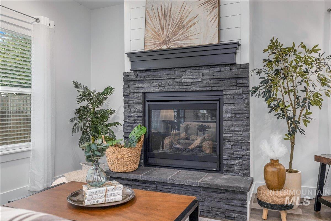
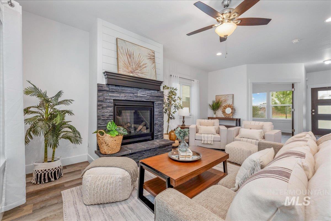
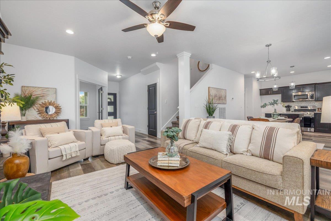
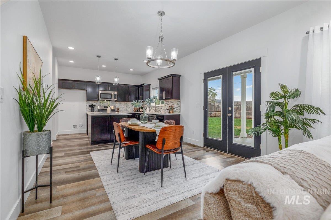
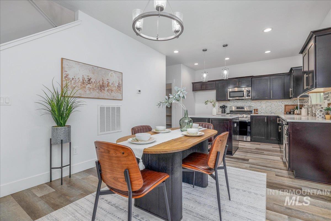
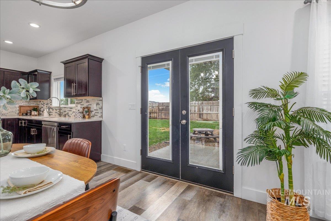
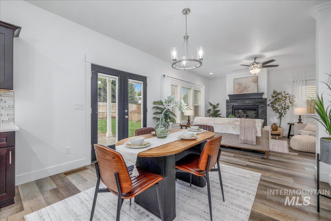
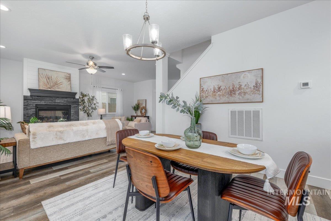
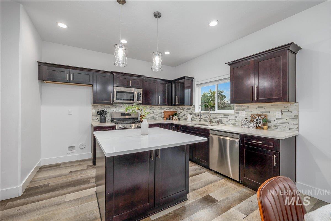
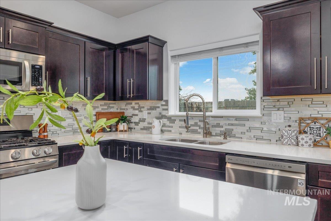
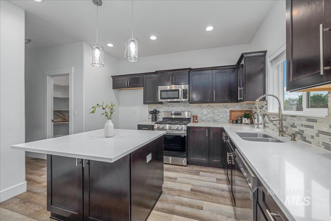
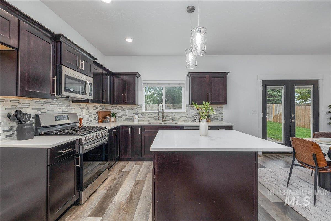
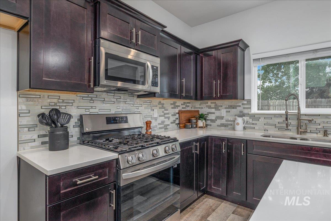
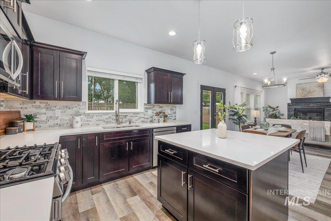
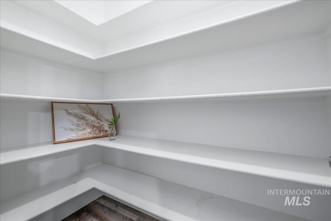
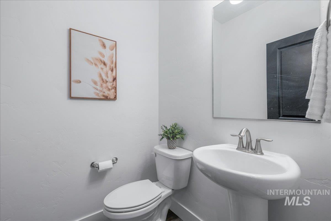
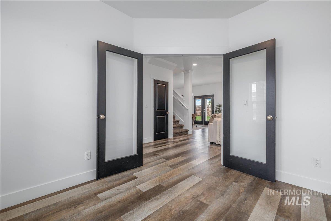
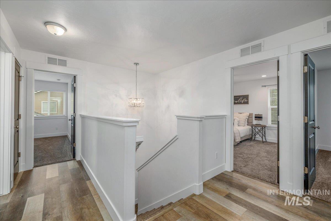
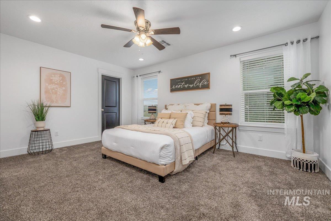
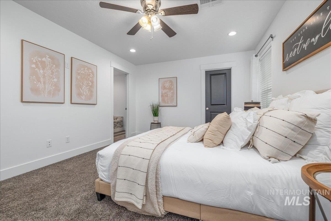
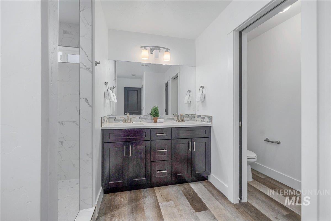
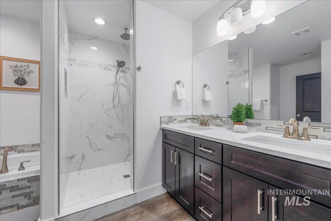
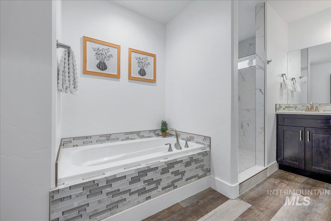
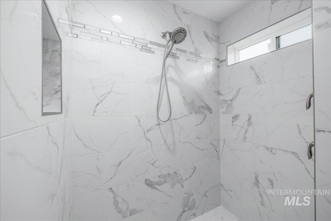
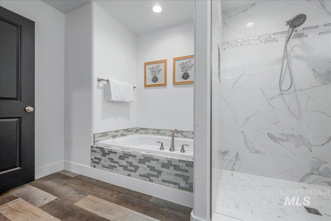
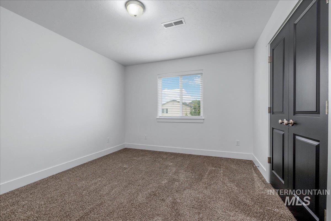
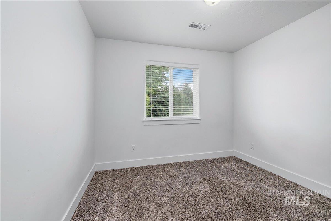
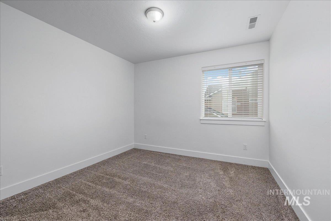
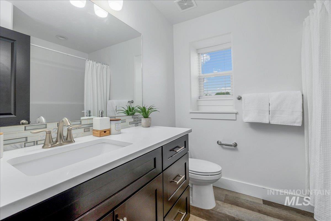
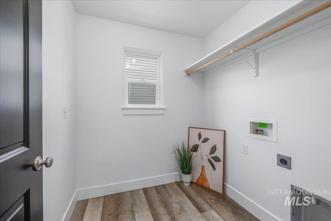
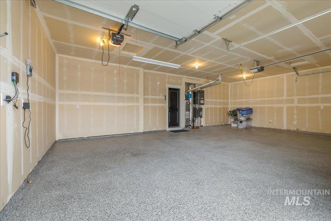
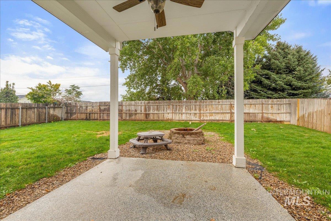
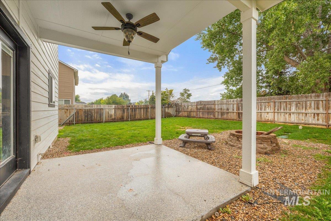
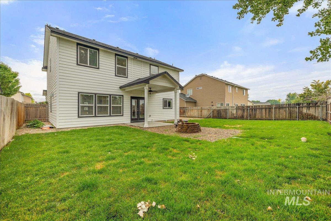
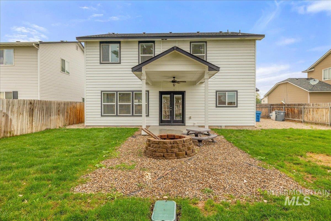
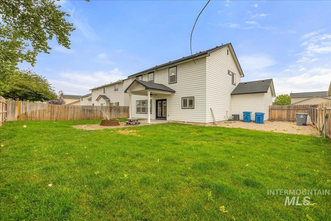
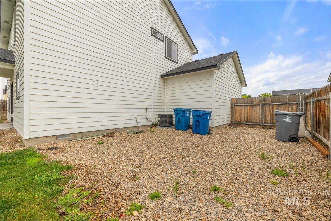
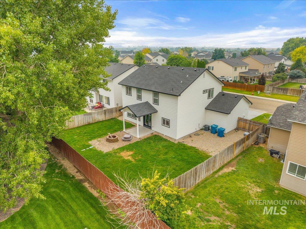
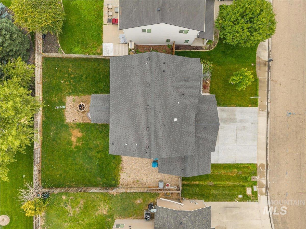
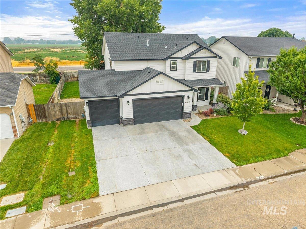
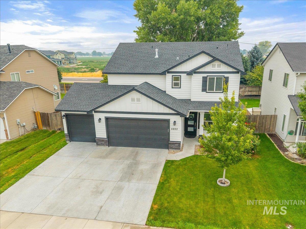
Welcome Home! Not all homes are created equal—and this custom-built Z&H Home proves it. Thoughtfully designed for how people truly live, every space blends comfort, function, and timeless style. The heart of the home is an inviting open kitchen, dining, and living area where conversations flow effortlessly. Beautiful custom cabinetry, white quartz countertops, a full tile backsplash, oversized island, and walk-in pantry create a kitchen that`s as beautiful as it is practical. Natural light pours through expansive windows, highlighting the striking rock fireplace and gorgeous gathering areas. Retreat to a peaceful primary suite featuring a spa-inspired bath with dual vanities, tiled walk-in shower, modern soaking tub and generous walk-in closet. Need flexibility? The dedicated office easily adapts to today`s lifestyle. Outside, enjoy quiet mornings on the covered patios, evenings around the fire pit, backyard BBQs with the gas hookup, and the convenience of RV parking behind double gates. Just minutes from shopping, dining, schools, and freeway access, you`re also only 15 minutes from Lake Lowell for boating, fishing, paddleboarding, birdwatching and unforgettable Idaho sunsets! Distinctive by design and built to last, this is the kind of home you`ll appreciate more with every passing day—and love coming home to!
-
Total Bedrooms 4 Total Bathrooms 2 Total SqFt. 2000 Age Year Built 2022 Land Size Standard Lot 6000-9999 SF, Dog Run, Garden, Sidewalks, Drip Sprinkler System, Full Sprinkler System, Pressurized Irrigation Sprinkler System # of Acres 0.15 Garage Type true Garage Stall 3
-
Class Residential Type Single Family Residence Subdivision Aspens Levels Two Roof Architectural Style Water City Service Heating Forced Air, Natural Gas Construction Frame, Stone, HardiPlank Type Lot Size 100x55 x 100x55 Land Use Single Family Kitchen Features Gas Water Heater, Dishwasher, Disposal, Microwave, Oven/Range Freestanding, Gas Range Legal Description 02-3N-3W SW ASPENS SUB NO 3 LT 20 BLK 7
-
School District Vallivue School District #139 Grade School Central Canyon Middle School Vallivue Middle High School Vallivue
| Listing info for this property courtesy of Homes of Idaho Information deemed reliable but not guaranteed. Buyer to verify all information. All properties are subject to prior sale, change or withdrawal. Neither listing broker(s), shall be responsible for any typographical errors, misinformation, misprints and shall be held totally harmless. |